Are you a first-time homebuyer or an invester looking for a great deal? Look no further than this cozy three bedroom, two bath home with a double car garage! It's located close to a major military installations, highways, restaurants, shopping malls and schools are just a short distance away! Don't let the condition deter you-this house won't break the bank. Come and make it yours today. Price reflects condition.
Sold
Price Unknown
5530 ghost hawk, San Antonio, TX 78242
3beds
1,023sqft
Single Family Residence
Built in 1976
5,749 Square Feet Lot
$140,900 Zestimate®
$--/sqft
$1,504 Estimated rent
Home value
$140,900
$124,000 - $156,000
$1,504/mo
Zestimate® history
Owner options
List your home for rent
$1,504/mo
Rent Zestimate®
Find your next renter with Zillow Rental Manager. Plus, with online applications, you can quickly screen prospective tenants – for free.
$1,504/mo
Rent Zestimate®
Refinance and save
Refinancing to a lower rate could help reduce your monthly payments and save thousands over the life of the loan.
Explore your selling options
Work with a Zillow partner agent
Leverage their expertise and Zillow's premium Showcase listings to get your home seen by more buyers.
Get startedList with your own agent
Get your home in front of millions of buyers by listing it on Zillow.
Learn how to do itSell it yourself
Take full control of how buyers see your home on Zillow by listing For Sale by Owner (FSBO).
List your homeWhat's special
Zillow last checked:
Listing updated:
Listed by:
Velia Williamson TREC #619211 (210) 683-6098,
IH 10 Realty
Source: LERA MLS,MLS#: 1774431
Facts & features
Interior
Bedrooms & bathrooms
- Bedrooms: 3
- Bathrooms: 2
- Full bathrooms: 2
Primary bedroom
- Area: 208
- Dimensions: 16 x 13
Bedroom 2
- Area: 96
- Dimensions: 12 x 8
Bedroom 3
- Area: 120
- Dimensions: 12 x 10
Primary bathroom
- Features: Tub/Shower Combo
- Area: 40
- Dimensions: 8 x 5
Kitchen
- Area: 156
- Dimensions: 12 x 13
Living room
- Area: 216
- Dimensions: 12 x 18
Heating
- Central, Electric, Natural Gas
Cooling
- Central Air
Appliances
- Laundry: Washer Hookup, Dryer Connection
Features
- One Living Area, Eat-in Kitchen, Master Downstairs, Ceiling Fan(s)
- Flooring: Linoleum, Vinyl
- Has basement: No
- Has fireplace: No
- Fireplace features: Not Applicable
Interior area
- Total structure area: 1,023
- Total interior livable area: 1,023 sqft
Property
Parking
- Total spaces: 2
- Parking features: Two Car Garage, Utility Area in Garage
- Garage spaces: 2
Features
- Levels: One
- Stories: 1
- Pool features: None
Lot
- Size: 5,749 Square Feet
Details
- Parcel number: 160400270150
Construction
Type & style
- Home type: SingleFamily
- Property subtype: Single Family Residence
Materials
- Asbestos, Brick, Wood Siding, Siding
- Foundation: Slab
- Roof: Composition
Condition
- Pre-Owned
- New construction: No
- Year built: 1976
Utilities & green energy
- Utilities for property: City Garbage service
Community & HOA
Community
- Features: None
- Subdivision: Indian Creek
Location
- Region: San Antonio
Financial & listing details
- Tax assessed value: $144,000
- Annual tax amount: $4,236
- Date on market: 6/9/2025
- Cumulative days on market: 10 days
- Listing terms: Conventional,FHA,VA Loan,TX Vet,Cash,Assumable
Price history
| Date | Event | Price |
|---|---|---|
| 6/12/2024 | Sold | -- |
Source:  LERA MLS #1774431 Report a problem LERA MLS #1774431 Report a problem | ||
| 5/21/2024 | Pending sale | $149,000$146/sqft |
Source: LERA MLS #1774431 Report a problem | ||
| 5/11/2024 | Listed for sale | $149,000+52%$146/sqft |
Source: LERA MLS #1774431 Report a problem | ||
| 2/16/2016 | Sold | -- |
Source: EXIT Realty solds #215c09699355dc4603d5721f3fece845 Report a problem | ||
| 12/13/2015 | Listed for sale | $98,000$96/sqft |
Source: Icon Realty #1089481 Report a problem | ||
Public tax history
| Year | Property taxes | Tax assessment |
|---|---|---|
| 2025 | $3,521 -16.8% | $144,000 -16.8% |
| 2024 | $4,232 +1.1% | $173,110 +1.2% |
| 2023 | $4,184 +7.8% | $170,990 +15.5% |
| 2022 | $3,883 +31.7% | $148,050 +23% |
| 2021 | $2,949 | $120,340 +11.9% |
| 2020 | $2,949 +7.2% | $107,590 +8.6% |
| 2019 | $2,751 | $99,080 +8.1% |
| 2018 | $2,751 +27.7% | $91,680 +18.3% |
| 2017 | $2,154 -1.2% | $77,530 -1% |
| 2016 | $2,179 +70.7% | $78,310 +66.4% |
| 2015 | $1,277 | $47,060 +2.8% |
| 2014 | $1,277 | $45,780 +9.8% |
| 2013 | -- | $41,700 -1.3% |
| 2012 | -- | $42,240 -2.5% |
| 2011 | -- | $43,330 -2.5% |
| 2010 | -- | $44,420 -10.5% |
| 2009 | -- | $49,621 +10% |
| 2008 | -- | $45,110 +0.3% |
| 2007 | -- | $44,970 -0.9% |
| 2006 | -- | $45,360 +0.3% |
| 2005 | -- | $45,240 |
| 2004 | -- | -- |
| 2003 | -- | -- |
| 2002 | -- | -- |
| 2001 | -- | -- |
| 2000 | -- | -- |
Find assessor info on the county website
Neighborhood: Hidden Cove - Indian Creek-Southwest
Nearby homes
- $159,7803 bd2 ba1.2k sqft5526 Ghost Hawk St, San Antonio, TX 78242Off Market
- $152,2003 bd2 ba1.2k sqft5534 Ghost Hawk St, San Antonio, TX 78242Off Market
- $188,0005 bd3 ba2k sqft5522 Ghost Hawk St, San Antonio, TX 78242Off Market
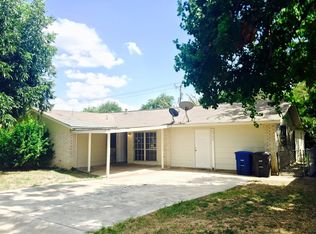
- $140,4003 bd2 ba1k sqft5531 Ghost Hawk St, San Antonio, TX 78242Off Market
- $205,0003 bd2 ba1.4k sqft8627 Rain Dance Dr, San Antonio, TX 78242Off Market
- $140,4003 bd2 ba991 sqft5527 Ghost Hawk St, San Antonio, TX 78242Off Market
- $130,5003 bd2 ba976 sqft8623 Rain Dance Dr, San Antonio, TX 78242Off Market
- $175,7003 bd2 ba1k sqft5518 Ghost Hawk St, San Antonio, TX 78242Off Market
Nearby schools
GreatSchools rating
- 4/10Hidden Cove Elementary SchoolGrades: PK-5Distance: 0.6 mi
- 3/10Sharon Christa McAuliffe Middle SchoolGrades: 6-8Distance: 0.8 mi
- 3/10Southwest Legacy High SchoolGrades: 9-12Distance: 3.5 mi
Schools provided by the listing agent
- Elementary: Indian Creek
- Middle: Mc Auliffe Christa
- High: Southwest
- District: Southwest I.S.D.
Source: LERA MLS. This data may not be complete. We recommend contacting the local school district to confirm school assignments for this home.
Get a cash offer in 3 minutes
Find out how much your home could sell for in as little as 3 minutes with a no-obligation cash offer.
Estimated market value
$140,900
Get a cash offer in 3 minutes
Find out how much your home could sell for in as little as 3 minutes with a no-obligation cash offer.
Estimated market value
$140,900
Nearby cities
Nearby neighborhoods
Nearby zip codes
Other San Antonio Topics
