Skip main navigation
Closed
  • $365,400

    5530 Glade View Dr, Bridgewater, VA 22812

    3beds
    2,119sqft
    Single Family Residence
    Built in 1978
    0.47 Acres Lot
    $365,700 Zestimate®
    $172/sqft
    $1,776 Estimated rent

    Home value

    $365,700

    $340,000 - $391,000

    $1,776/mo

    Zestimate® history
    Loading
    Loading...

    Owner options

    List your home for rent

    $1,776/mo

    Rent Zestimate®

    Find your next renter with Zillow Rental Manager. Plus, with online applications, you can quickly screen prospective tenants – for free.

    Learn more

    $1,776/mo

    Rent Zestimate®

    Refinance and save

    $2,140/mo

    Est. payment

    Refinancing to a lower rate could help reduce your monthly payments and save thousands over the life of the loan.

    See today's rates

    $2,140/mo

    Est. payment

    Explore your selling options

    Work with a Zillow partner agent

    Leverage their expertise and Zillow's premium Showcase listings to get your home seen by more buyers.

    Get started

    List with your own agent

    Get your home in front of millions of buyers by listing it on Zillow.

    Learn how to do it

    Sell it yourself

    Take full control of how buyers see your home on Zillow by listing For Sale by Owner (FSBO).

    List your home

    What's special

    One level livingBeautiful country settingMultiple gathering spacesLaundry hookups
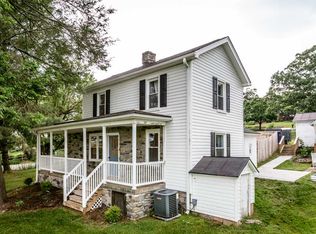
    Some homes just feel right the moment you pull in — & this well maintained 3 bedroom 2 bath ranch nestled in a beautiful country setting just minutes from the charming town of Bridgewater is exactly that kind of home. You will love one level living with multiple gathering spaces — a large family room with cozy fireplace, a living area open to the dining room, a spacious primary bedroom with attached bath, & a convenient pantry for extra storage. The walkout basement adds a second family room, laundry hookups, & plenty of room for a playroom, home office, or game room. Step outside to your screened in porch — the perfect spot to unwind and soak in the peaceful surroundings — or entertain on your 2023 deck. The 0.47 acre lot with underground dog fence gives the whole family room to roam. The big updates are already done — new roof 2019, water heater approx. 2020/2021, water tank 2024, refrigerator 2024, & a radon mitigation system in place for added peace of mind. Fireplaces "As Is" Property is served by a shared well with deeded well agreement. Luxury vinyl & carpet flooring throughout. Move in with confidence!

    Zillow last checked:

    Listing updated:

    Listed by:

    Angela Eversole 540-405-1323,

    Nest Realty Harrisonburg

    Bought with:

    Micah Branson, 0225175270

    Old Dominion Realty Inc

    Source: CAAR,MLS#: 676862MLS LogoOriginating MLS: Harrisonburg-Rockingham Area Association of REALTORS

    Facts & features

    Interior

    Bedrooms & bathrooms
    • Bedrooms: 3
    • Bathrooms: 2
    • Full bathrooms: 2
    Heating
    • Heat Pump
    Cooling
    • Heat Pump
    Features
    • Primary Downstairs
    • Basement: Heated,Interior Entry,Partially Finished,Walk-Out Access
    Interior area
    • Total structure area: 2,119
    • Total interior livable area: 2,119 sqft
    • Finished area above ground: 1,656
    • Finished area below ground: 463

    Property

    Features
    • Levels: One
    • Stories: 1
    Lot
    • Size: 0.47 Acres
    Details
    • Parcel number: 135/A/1/20
    • Zoning description: R-2 Medium Density Residential

    Construction

    Type & style
    • Home type: SingleFamily
    • Property subtype: Single Family Residence
    Materials
    • Stick Built
    • Foundation: Block
    Condition
    • New construction: No
    • Year built: 1978

    Utilities & green energy

    • Sewer: Conventional Sewer
    • Water: Shared Well
    • Utilities for property: Cable Available, Fiber Optic Available

    Community & HOA

    Community
    • Subdivision: H&H ESTATES
    HOA
    • Has HOA: No
    Location
    • Region: Bridgewater

    Financial & listing details

    • Price per square foot: $172/sqft
    • Tax assessed value: $236,300
    • Annual tax amount: $1,755
    • Date on market: 5/7/2026
    • Cumulative days on market: 5 days

    Price history

    DateEventPrice
    6/9/2026Sold$365,400-1.2%$172/sqft
    Source: CAAR #676862 Report a problem
    5/12/2026Pending sale$369,900$175/sqft
    Source: CAAR #676862 Report a problem
    5/7/2026Listed for sale$369,900+56.4%$175/sqft
    Source: CAAR #676862 Report a problem
    4/15/2019Sold$236,500-0.4%$112/sqft
    Source: Public Record Report a problem
    3/15/2019Pending sale$237,500$112/sqft
    Source: RE/MAX Performance Realty #586364 Report a problem
    3/9/2019Listed for sale$237,500$112/sqft
    Source: RE/MAX Performance Realty #586364 Report a problem
    2/28/2019Pending sale$237,500$112/sqft
    Source: RE/MAX Performance Realty #586364 Report a problem
    2/26/2019Listed for sale$237,500$112/sqft
    Source: RE/MAX Performance Realty #586364 Report a problem
    9/26/2018Listing removed$1,400$1/sqft
    Source: Riner Rentals Residential Report a problem
    9/24/2018Listed for rent$1,400$1/sqft
    Source: Riner Rentals Residential Report a problem
    6/13/2018Listing removed$1,400$1/sqft
    Source: Riner Rentals Residential Report a problem
    5/21/2018Listed for rent$1,400$1/sqft
    Source: Riner Rentals Residential Report a problem

    Public tax history

    YearProperty taxesTax assessment
    2024$1,607 $236,300
    2023$1,607 $236,300
    2022$1,607 +26.2%$236,300 +37.3%
    2021$1,274 $172,100
    2020$1,274 $172,100
    2019$1,274 $172,100
    2018$1,274 +8.5%$172,100 +2.6%
    2017$1,174 $167,700
    2016$1,174 +4.5%$167,700
    2015$1,124 +4.7%$167,700
    2014$1,073 $167,700 +0.6%
    2013-- $166,700 -1.8%
    2012-- $169,700 +1.8%
    2011-- $166,700
    2010-- $166,700
    Find assessor info on the county website

    Neighborhood: 22812

    Nearby schools

    GreatSchools rating
    Schools provided by the listing agent
    • Elementary: John Wayland
    • Middle: Wilbur S. Pence
    • High: Turner Ashby

    Source: CAAR. This data may not be complete. We recommend contacting the local school district to confirm school assignments for this home.

    Get pre-qualified for a loan
    At Zillow Home Loans, we can pre-qualify you in as little as 5 minutes with no impact to your credit score.

    An equal housing lender. NMLS #10287.