Experience the Perfect Lyndhurst Lifestyle!
Just a 10-minute stroll to Acacia Reservation Metropark, this stunning 4-bedroom, 2.5-bath split-level home invites you to relax, entertain, and enjoy every moment. Vaulted ceilings in the living room create an airy, welcoming space, while the beautifully remodeled kitchen (2018) with granite countertops, subway tile backsplash, double ovens, and built-in range makes cooking a joy.
Flow seamlessly into the family room, where sliding doors open to a peaceful, manicured backyard and patio—your private oasis for morning coffee, evening gatherings, or quiet reflection. The first floor also offers a formal dining room, convenient laundry area, and a half bath. Upstairs, you’ll find four bedrooms, all with hardwood floors and generous closets, including a super-spacious master suite with a newly remodeled en suite bath (2018).
Lower level recreation room is perfect for working out or hanging out. Plenty of storage abounds.
Thoughtfully updated systems—including a new roof (2025), water heater (2021), HVAC, electrical panel, and windows/patio doors (2013-2020)—offer modern comfort and peace of mind.
Nestled in one of Lyndhurst’s most desirable neighborhoods, this home puts you just minutes from highways, dining, shopping, universities, hospitals, and cultural destinations. Here, convenience meets elegance, and every day feels like a retreat.
Closed
$330,000
5530 Harleston Dr, Lyndhurst, OH 44124
4beds
2,561sqft
Single Family Residence
Built in 1966
0.25 Acres Lot
$332,500 Zestimate®
$129/sqft
$2,935 Estimated rent
Home value
$332,500
$309,000 - $359,000
$2,935/mo
Zestimate® history
Owner options
List your home for rent
$2,935/mo
Rent Zestimate®
Find your next renter with Zillow Rental Manager. Plus, with online applications, you can quickly screen prospective tenants – for free.
$2,935/mo
Rent Zestimate®
Refinance and save
$2,343/mo
Est. payment
Refinancing to a lower rate could help reduce your monthly payments and save thousands over the life of the loan.
$2,343/mo
Est. payment
Explore your selling options
Work with a Zillow partner agent
Leverage their expertise and Zillow's premium Showcase listings to get your home seen by more buyers.
Get startedList with your own agent
Get your home in front of millions of buyers by listing it on Zillow.
Learn how to do itSell it yourself
Take full control of how buyers see your home on Zillow by listing For Sale by Owner (FSBO).
List your homeWhat's special
Built-in rangePlenty of storageLower level recreation roomSubway tile backsplashFormal dining roomDouble ovensConvenient laundry area
Zillow last checked:
Listing updated:
Listed by:
Karen A Helffrich 216-789-7599 khelffrich@gmail.com,
Howard Hanna
Bought with:
Yinzhu Piao, 2022000632
Keller Williams Greater Metropolitan
Source: MLS Now,MLS#: 5207928Originating MLS: Akron Cleveland Association of REALTORS
Facts & features
Interior
Bedrooms & bathrooms
- Bedrooms: 4
- Bathrooms: 3
- Full bathrooms: 2
- 1/2 bathrooms: 1
- Main level bathrooms: 1
Primary bedroom
- Description: Flooring: Wood
- Level: Second
- Dimensions: 15 x 14
Bedroom
- Description: Flooring: Wood
- Level: Second
- Dimensions: 14 x 10
Bedroom
- Description: Flooring: Wood
- Level: Second
- Dimensions: 13 x 11
Bedroom
- Description: Flooring: Wood
- Level: Second
- Dimensions: 12 x 11
Dining room
- Description: Flooring: Laminate
- Level: First
- Dimensions: 14 x 10
Eat in kitchen
- Description: Flooring: Ceramic Tile
- Level: First
- Dimensions: 17 x 13
Entry foyer
- Description: Flooring: Ceramic Tile
- Level: First
- Dimensions: 10 x 10
Family room
- Description: Flooring: Parquet,Wood
- Level: First
- Dimensions: 18 x 13
Laundry
- Description: Flooring: Luxury Vinyl Tile
- Level: First
- Dimensions: 8 x 6
Living room
- Description: Flooring: Laminate
- Features: Fireplace
- Level: First
- Dimensions: 26 x 13
Recreation
- Description: Flooring: Other
- Level: Lower
- Dimensions: 21 x 13
Heating
- Forced Air
Cooling
- Central Air
Appliances
- Included: Built-In Oven, Cooktop, Dryer, Dishwasher, Disposal, Refrigerator
- Laundry: Main Level, Laundry Room
Features
- Bookcases, Built-in Features, Ceiling Fan(s), Entrance Foyer, Eat-in Kitchen, Granite Counters, High Ceilings, Recessed Lighting, Storage, Vaulted Ceiling(s)
- Windows: Insulated Windows
- Basement: Concrete,Partially Finished,Storage Space,Sump Pump
- Number of fireplaces: 1
- Fireplace features: Gas Log, Living Room
Interior area
- Total structure area: 2,561
- Total interior livable area: 2,561 sqft
- Finished area above ground: 2,288
- Finished area below ground: 273
Property
Parking
- Parking features: Attached, Drain, Driveway, Electricity, Garage Faces Front, Garage, Garage Door Opener
- Attached garage spaces: 2
Features
- Levels: Two,Multi/Split
- Stories: 2
- Patio & porch: Patio
Lot
- Size: 0.25 Acres
Details
- Parcel number: 71419058
Construction
Type & style
- Home type: SingleFamily
- Architectural style: Split Level
- Property subtype: Single Family Residence
Materials
- Aluminum Siding
- Foundation: Block
- Roof: Asphalt,Fiberglass
Condition
- Year built: 1966
Details
- Warranty included: Yes
Utilities & green energy
- Sewer: Public Sewer
- Water: Public
Community & HOA
Community
- Subdivision: Berkeley Plaza Estates 01
HOA
- Has HOA: No
Location
- Region: Lyndhurst
Financial & listing details
- Price per square foot: $129/sqft
- Tax assessed value: $258,600
- Annual tax amount: $7,052
- Date on market: 5/7/2026
- Cumulative days on market: 2 days
- Listing agreement: Exclusive Right To Sell
- Listing terms: Cash,Conventional,FHA,VA Loan
Price history
| Date | Event | Price |
|---|---|---|
| 5/26/2026 | Sold | $330,000+0%$129/sqft |
Source: Public Record Report a problem | ||
| 5/9/2026 | Pending sale | $329,900$129/sqft |
Source: MLS Now #5207928 Report a problem | ||
| 5/7/2026 | Listed for sale | $329,900+83.3%$129/sqft |
Source: MLS Now #5207928 Report a problem | ||
| 5/30/2013 | Sold | $180,000-4.2%$70/sqft |
Source:  MLS Now #3338482 Report a problem MLS Now #3338482 Report a problem | ||
| 4/16/2013 | Pending sale | $187,953$73/sqft |
Source: Greater Cleveland #3338482 Report a problem | ||
| 3/15/2013 | Price change | $187,953-0.5%$73/sqft |
Source: Greater Cleveland #3338482 Report a problem | ||
| 1/30/2013 | Price change | $188,9530%$74/sqft |
Source: Greater Cleveland #3338482 Report a problem | ||
| 7/28/2012 | Listed for sale | $189,000-5.5%$74/sqft |
Source: Greater Cleveland #3338482 Report a problem | ||
| 6/5/2012 | Listing removed | $200,000$78/sqft |
Source: Howard Hanna - Mentor #3288906 Report a problem | ||
| 11/19/2011 | Price change | $200,000-0.4%$78/sqft |
Source: Howard Hanna - Willoughby #3248794 Report a problem | ||
| 10/28/2011 | Price change | $200,900-1%$78/sqft |
Source: Howard Hanna - Willoughby #3248794 Report a problem | ||
| 10/8/2011 | Price change | $202,900-1%$79/sqft |
Source: Howard Hanna - Willoughby #3248794 Report a problem | ||
| 8/28/2011 | Price change | $204,900-1.2%$80/sqft |
Source: Howard Hanna - Willoughby #3248794 Report a problem | ||
| 8/18/2011 | Price change | $207,400-1.2%$81/sqft |
Source: Howard Hanna - Willoughby #3248794 Report a problem | ||
| 7/30/2011 | Price change | $209,9000%$82/sqft |
Source: Howard Hanna - Willoughby #3248794 Report a problem | ||
| 1/15/2011 | Price change | $210,000-6.6%$82/sqft |
Source: Howard Hanna - Pepper Pike #3193378 Report a problem | ||
| 6/25/2010 | Price change | $224,900-1.3%$88/sqft |
Source: Howard Hanna - Gates Mills #3041265 Report a problem | ||
| 4/30/2010 | Price change | $227,900-0.9%$89/sqft |
Source: Howard Hanna - Gates Mills #3041265 Report a problem | ||
| 2/26/2010 | Listed for sale | $229,900+2.2%$90/sqft |
Source: Howard Hanna Real Estate Services Gates Mills #3041265 Report a problem | ||
| 10/10/2003 | Sold | $225,000$88/sqft |
Source: Public Record Report a problem | ||
Public tax history
| Year | Property taxes | Tax assessment |
|---|---|---|
| 2025 | $6,802 +11.7% | $90,510 |
| 2024 | $6,089 -2% | $90,510 +21.3% |
| 2023 | $6,213 +0.6% | $74,620 |
| 2022 | $6,176 +0.9% | $74,620 |
| 2021 | $6,121 -3.5% | $74,620 +10% |
| 2020 | $6,345 +8.2% | $67,830 |
| 2019 | $5,866 -0.9% | $67,830 |
| 2018 | $5,921 -1.1% | $67,830 +7.7% |
| 2017 | $5,985 +0.8% | $63,000 |
| 2016 | $5,938 | $63,000 |
| 2015 | $5,938 -4% | $63,000 -4.8% |
| 2014 | $6,184 +1.4% | $66,190 |
| 2013 | $6,097 +2.5% | $66,190 |
| 2012 | $5,950 +1.2% | $66,190 -10.6% |
| 2011 | $5,877 +0% | $74,030 |
| 2010 | $5,877 +0.6% | $74,030 |
| 2009 | $5,840 -2.8% | $74,030 -9% |
| 2008 | $6,006 +8.9% | $81,350 |
| 2007 | $5,516 +0.6% | $81,350 |
| 2006 | $5,485 +4.9% | $81,350 +9.3% |
| 2005 | $5,230 +9.1% | $74,450 |
| 2004 | $4,793 +5% | $74,450 |
| 2003 | $4,563 +5.8% | $74,450 +10.5% |
| 2002 | $4,311 -46.2% | $67,380 |
| 2001 | $8,011 +7.1% | $67,380 |
| 2000 | $7,479 | $67,380 |
Find assessor info on the county website
Neighborhood: 44124
Nearby homes
- $395,5004 bd3 ba2.1k sqft5522 Harleston Dr, Lyndhurst, OH 44124Off Market
- $385,1004 bd3 ba2.5k sqft5538 Harleston Dr, Lyndhurst, OH 44124Off Market
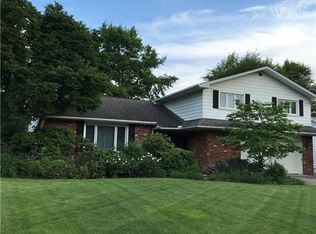
- $388,6004 bd3 ba3.5k sqft5529 Kilbourne Dr, Lyndhurst, OH 44124Off Market
- $376,8004 bd3 ba2k sqft5514 Harleston Dr, Lyndhurst, OH 44124Off Market
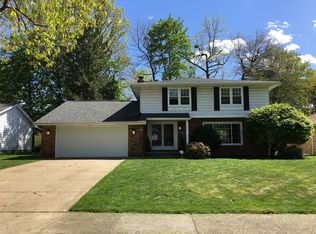
- $362,3004 bd2 ba2.5k sqft5537 Kilbourne Dr, Lyndhurst, OH 44124Off Market
- $391,5004 bd3 ba3k sqft5546 Harleston Dr, Lyndhurst, OH 44124Off Market
- $348,6004 bd2 ba2.4k sqft5521 Kilbourne Dr, Lyndhurst, OH 44124Off Market
- $385,6004 bd2 ba2.6k sqft5545 Kilbourne Dr, Lyndhurst, OH 44124Off Market
Nearby schools
GreatSchools rating
- 9/10Sunview Elementary SchoolGrades: K-3Distance: 0.4 mi
- 5/10Greenview Upper Elementary SchoolGrades: 4-7Distance: 2 mi
- 5/10Brush High SchoolGrades: 9-12Distance: 1.7 mi
Schools provided by the listing agent
- District: South Euclid-Lyndhurst - 1829
Source: MLS Now. This data may not be complete. We recommend contacting the local school district to confirm school assignments for this home.
Get a cash offer in 3 minutes
Find out how much your home could sell for in as little as 3 minutes with a no-obligation cash offer.
Estimated market value
$332,500
Get a cash offer in 3 minutes
Find out how much your home could sell for in as little as 3 minutes with a no-obligation cash offer.
Estimated market value
$332,500
- Ohio
- Cuyahoga County
- Lyndhurst
- 44124
- 5530 Harleston Dr
Nearby cities
Nearby zip codes
Other Lyndhurst Topics
