Skip main navigation
Sold for $230,000
  • $230,000

    5530 Hedrick Dr, Fayetteville, NC 28303

    3beds
    2,065sqft
    Single Family Residence
    Built in 1975
    0.3 Acres Lot
    $258,300 Zestimate®
    $111/sqft
    $1,620 Estimated rent

    Home value

    $258,300

    $245,000 - $271,000

    $1,620/mo

    Zestimate® history
    Loading
    Loading...

    Owner options

    List your home for rent

    $1,620/mo

    Rent Zestimate®

    Find your next renter with Zillow Rental Manager. Plus, with online applications, you can quickly screen prospective tenants – for free.

    Learn more

    $1,620/mo

    Rent Zestimate®

    Refinance and save

    $1,491/mo

    Est. payment

    Refinancing to a lower rate could help reduce your monthly payments and save thousands over the life of the loan.

    See today's rates

    $1,491/mo

    Est. payment

    Explore your selling options

    Work with a Zillow partner agent

    Leverage their expertise and Zillow's premium Showcase listings to get your home seen by more buyers.

    Get started

    List with your own agent

    Get your home in front of millions of buyers by listing it on Zillow.

    Learn how to do it

    Sell it yourself

    Take full control of how buyers see your home on Zillow by listing For Sale by Owner (FSBO).

    List your home

    What's special

    Masonry fireplaceLarge eat-in kitchenSeparate roomDryer roomFormal dining roomSliding glass doors
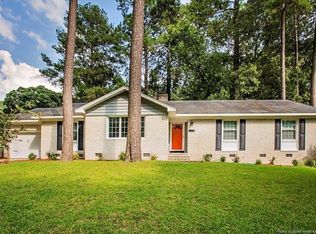
    Beautifully redone home in the sought after neighborhood of Cottonade. Coming into the foyer, the formal living room is to your left. living room leads to the formal dining room. Your large eat-in kitchen is to your right. Kitchen is completed with Stainless steel appliances, a garbage disposal and pantry. Garage is off the kitchen with a separate room for washer and dryer room. The family room has a masonry fireplace and sliding glass doors to the bricked off patio. The large mostly finished man cave/she shed is up the concrete pathway. Three good sized bedrooms are down the hall. Master has a full bath with a shower. This house is a must see to appreciate.

    Zillow last checked:

    Listing updated:

    Listed by:

    BARBARA EVANS,

    EXP REALTY LLC

    Bought with:

    NICHOLAS EIBERGER, 309482

    ONNIT REALTY GROUP

    Source: LPRMLS,MLS#: 707533MLS LogoOriginating MLS: Longleaf Pine Realtors

    Facts & features

    Interior

    Bedrooms & bathrooms
    • Bedrooms: 3
    • Bathrooms: 2
    • Full bathrooms: 2
    Heating
    • Forced Air, Oil
    Cooling
    • Central Air
    Appliances
    • Included: Dishwasher, Disposal, Range, Refrigerator, Range Hood, Washer
    • Laundry: Washer Hookup, Dryer Hookup, In Garage
    Features
    • Attic, Ceiling Fan(s), Separate/Formal Dining Room, Eat-in Kitchen, Separate/Formal Living Room, Great Room, Kitchen/Dining Combo, Primary Downstairs, Pull Down Attic Stairs, Storage, Skylights, Tub Shower, Window Treatments
    • Flooring: Luxury Vinyl, Luxury VinylPlank, Vinyl, Carpet
    • Windows: Blinds, Storm Window(s)
    • Basement: Crawl Space
    • Attic: Pull Down Stairs
    • Number of fireplaces: 1
    • Fireplace features: Masonry
    Interior area
    • Total interior livable area: 2,065 sqft

    Property

    Parking
    • Total spaces: 1
    • Parking features: Attached, Garage, Garage Faces Rear
    • Attached garage spaces: 1
    Features
    • Patio & porch: Patio
    • Exterior features: Corner Lot, Fence, Patio, Shed
    • Fencing: Back Yard
    Lot
    • Size: 0.3 Acres
    • Features: 1/4 to 1/2 Acre Lot, Cleared, Cul-De-Sac
    • Topography: Cleared
    Details
    • Additional structures: Shed(s)
    • Parcel number: 0409620107.000
    • Zoning description: SF10 - Single Family Res 10
    • Special conditions: Standard

    Construction

    Type & style
    • Home type: SingleFamily
    • Architectural style: Ranch
    • Property subtype: Single Family Residence
    Materials
    • Brick Veneer
    Condition
    • Good Condition
    • New construction: No
    • Year built: 1975

    Utilities & green energy

    • Sewer: Public Sewer
    • Water: Public

    Community & HOA

    Community
    • Security: Smoke Detector(s)
    • Subdivision: Cottonade
    HOA
    • Has HOA: No
    Location
    • Region: Fayetteville

    Financial & listing details

    • Price per square foot: $111/sqft
    • Tax assessed value: $259,800
    • Annual tax amount: $2,953
    • Date on market: 6/30/2023
    • Cumulative days on market: 24 days
    • Listing terms: New Loan
    • Inclusions: Refrigerator
    • Exclusions: None
    • Ownership: More than a year

    Price history

    DateEventPrice
    8/23/2023Sold$230,000-4.1%$111/sqft
    Source: LPRMLS #707533 Report a problem
    7/27/2023Pending sale$239,900$116/sqft
    Source: LPRMLS #707533 Report a problem
    7/18/2023Price change$239,900-4%$116/sqft
    Source: LPRMLS #707533 Report a problem
    6/30/2023Listed for sale$250,000+233.3%$121/sqft
    Source: LPRMLS #707533 Report a problem
    8/2/2018Sold$75,000-42.3%$36/sqft
    Source: Public Record Report a problem
    3/16/2007Sold$130,000+8.3%$63/sqft
    Source: Public Record Report a problem
    8/17/2004Sold$120,000+14.3%$58/sqft
    Source: Public Record Report a problem
    6/17/2002Sold$105,000$51/sqft
    Source: Public Record Report a problem

    Public tax history

    YearProperty taxesTax assessment
    2025$2,953 +28.9%$259,800 +98.8%
    2024$2,291 +8.7%$130,700 +4.3%
    2023$2,107 +6.4%$125,300
    2022$1,980 $125,300
    2021$1,980 $125,300 -6%
    2020-- $133,258 +6.4%
    2019$1,945 -0.3%$125,300
    2018$1,950 $125,300
    2017$1,950 +7.7%$125,300 -7%
    2016$1,812 +1%$134,700
    2015$1,793 +0.4%$134,700
    2014$1,787 +2.8%$134,700
    2013$1,738 $134,700
    2012$1,738 0%$134,700
    2011$1,738 $134,700
    2010-- $134,700
    2009-- $134,700 +26%
    2008-- $106,900
    2007-- $106,900
    2006-- $106,900
    2005-- --
    2004-- $106,900
    2003-- $106,900 -6.2%
    2002-- $113,953
    2001-- $113,953
    Find assessor info on the county website

    Neighborhood: Cottonade

    Nearby schools

    GreatSchools rating
    Schools provided by the listing agent
    • Middle: Westover Middle School
    • High: Westover Senior High

    Source: LPRMLS. This data may not be complete. We recommend contacting the local school district to confirm school assignments for this home.

    Get a cash offer in 3 minutes
    Find out how much your home could sell for in as little as 3 minutes with a no-obligation cash offer.
    Estimated market value
    $258,300
    Get a cash offer in 3 minutes
    Find out how much your home could sell for in as little as 3 minutes with a no-obligation cash offer.
    Estimated market value
    $258,300