Welcome to this one-of-a-kind detached townhome nestled on a quiet cul-de-sac in the heart of Minneapolis! Thoughtfully designed with accessibility in mind, this home features wide hallways and doorways for ease of mobility. The spacious layout offers three bedrooms, a dedicated office, and a cozy den, side sided fireplace, large kitchen and vaulted ceilings throughout. Dual patio doors to backyard deck and expansive windows fill the home with abundant natural light. Outside, you'll appreciate the exceptional curb appeal on one of the area's most beautiful streets. Close to MSP shopping and restaurants. Quick close possible!
Pending
$375,000
5530 Humboldt Cir, Minneapolis, MN 55419
3beds
1,792sqft
(TH) Detached
Built in 1997
8,276 Square Feet Lot
$380,300 Zestimate®
$209/sqft
$550/mo HOA
What's special
Side sided fireplaceExceptional curb appealVaulted ceilings throughoutThree bedroomsDedicated officeLarge kitchenCozy den
- 32 days
- 1,444
- 48
Likely to sell faster than
Zillow last checked:
Listing updated:
Listed by:
Amy L. Jurek 612-382-7042,
RE/MAX Advantage Plus
Source: NorthstarMLS as distributed by MLS GRID,MLS#: 7122322
Facts & features
Interior
Bedrooms & bathrooms
- Bedrooms: 3
- Bathrooms: 2
- Full bathrooms: 1
- 3/4 bathrooms: 1
Bedroom
- Level: Main
- Area: 182 Square Feet
- Dimensions: 14x13
Bedroom 2
- Level: Main
- Area: 121 Square Feet
- Dimensions: 11x11
Bedroom 3
- Level: Main
- Area: 99 Square Feet
- Dimensions: 11x9
Deck
- Level: Main
- Area: 66 Square Feet
- Dimensions: 11x6
Den
- Level: Main
- Area: 108 Square Feet
- Dimensions: 9x12
Dining room
- Level: Main
- Area: 154 Square Feet
- Dimensions: 14x11
Foyer
- Level: Main
- Area: 54 Square Feet
- Dimensions: 6x9
Kitchen
- Level: Main
- Area: 156 Square Feet
- Dimensions: 13x12
Living room
- Level: Main
- Area: 224 Square Feet
- Dimensions: 16x14
Office
- Level: Main
- Area: 144 Square Feet
- Dimensions: 12x12
Heating
- Forced Air, Fireplace(s)
Cooling
- Central Air
Appliances
- Included: Dishwasher, Dryer, Range, Refrigerator, Washer
- Laundry: Gas Dryer Hookup, Laundry Room, Washer Hookup
Features
- Basement: Crawl Space,Drain Tiled
- Number of fireplaces: 1
- Fireplace features: Double Sided, Gas
Interior area
- Total structure area: 1,792
- Total interior livable area: 1,792 sqft
- Finished area above ground: 1,792
- Finished area below ground: 0
Video & virtual tour
Property
Parking
- Total spaces: 2
- Parking features: Attached, Asphalt, Garage Door Opener
- Attached garage spaces: 2
- Has uncovered spaces: Yes
- Details: Garage Dimensions (21x19)
Accessibility
- Accessibility features: Doors 36"+, Hallways 42"+, No Stairs External, No Stairs Internal, Raised Outlets, Roll-In Shower
Features
- Levels: One
- Stories: 1
- Patio & porch: Deck
Lot
- Size: 8,276 Square Feet
Details
- Foundation area: 1792
- Parcel number: 2102824210186
- Zoning description: Residential-Single Family
Construction
Type & style
- Home type: Townhouse
- Property subtype: (TH) Detached
Materials
- Block
- Roof: Age 8 Years or Less,Asphalt
Condition
- New construction: No
- Year built: 1997
Utilities & green energy
- Gas: Natural Gas
- Sewer: City Sewer - In Street
- Water: City Water/Connected
Community & HOA
Community
- Subdivision: Humboldt Circle Add
HOA
- Has HOA: Yes
- Services included: Hazard Insurance, Lawn Care, Snow Removal
- HOA fee: $550 monthly
- HOA name: Self managed - John Sellen
- HOA phone: 612-205-3616
Location
- Region: Minneapolis
Financial & listing details
- Price per square foot: $209/sqft
- Tax assessed value: $482,000
- Annual tax amount: $7,388
- Date on market: 8/6/2026
- Cumulative days on market: 28 days
- Road surface type: Paved
Estimated market value
$380,300
$361,000 - $399,000
$2,688/mo
Price history
| Date | Event | Price |
|---|---|---|
| 8/22/2026 | Pending sale | $375,000$209/sqft |
Source:  NorthstarMLS as distributed by MLS GRID #7122322 Report a problem NorthstarMLS as distributed by MLS GRID #7122322 Report a problem | ||
| 8/6/2026 | Listed for sale | $375,000+80.6%$209/sqft |
Source: NorthstarMLS as distributed by MLS GRID #7122322 Report a problem | ||
| 11/4/1997 | Sold | $207,615$116/sqft |
Source: Public Record Report a problem | ||
Public tax history
| Year | Property taxes | Tax assessment |
|---|---|---|
| 2025 | $8,049 +17.5% | $482,000 -9.9% |
| 2024 | $6,849 +10% | $535,000 +2.7% |
| 2023 | $6,229 +6.5% | $521,000 +9.9% |
| 2022 | $5,848 +14.6% | $474,000 +12.3% |
| 2021 | $5,104 -7.7% | $422,000 +10% |
| 2020 | $5,527 +8.3% | $383,500 |
| 2019 | $5,104 -7.7% | $383,500 +5.1% |
| 2018 | $5,527 +1499.4% | $365,000 +23.3% |
| 2017 | $346 +181.5% | $296,000 |
| 2016 | $123 | $296,000 +3.9% |
| 2015 | -- | $285,000 +10.5% |
| 2014 | -- | $258,000 |
| 2013 | -- | $258,000 -2.8% |
| 2012 | -- | $265,500 -5.3% |
| 2011 | -- | $280,500 |
| 2010 | -- | $280,500 -4.9% |
| 2009 | -- | $295,000 -1.5% |
| 2006 | $4,126 +6.3% | $299,500 +10.9% |
| 2005 | $3,882 -12.4% | $270,000 +9.3% |
| 2004 | $4,433 +9% | $247,000 +12% |
| 2002 | $4,067 -48% | $220,600 |
| 2001 | $7,825 | -- |
Find assessor info on the county website
Monthly payment
Est. payment
Payment breakdown
Explore the cost of this home by adjusting the details. Changes won't be saved.Climate risks
Neighborhood: Kenny
Similar homes
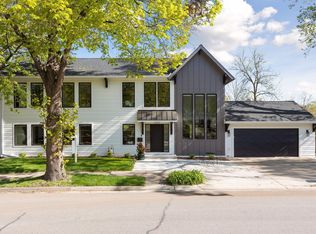
- $355,0003 bd3 ba2k sqft930 Dartmouth Pl SE, Minneapolis, MN 55414For Sale

 MLS ID #7073458, Nicole Y Wang, RE/MAX Results. NorthstarMLS as distributed by MLS GRID
 - $350,0003 bd2 ba1.6k sqft9466 Irving Ave N, Brooklyn Park, MN 55444For Sale
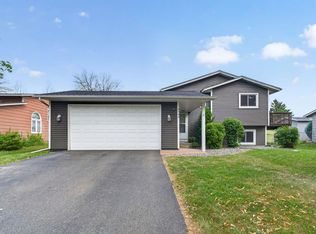 MLS ID #7115257, Jana Williams, Ashworth Real Estate. NorthstarMLS as distributed by MLS GRID
 - $384,9003 bd2 ba2k sqft3900 51st Ave N, Brooklyn Center, MN 55429For Sale
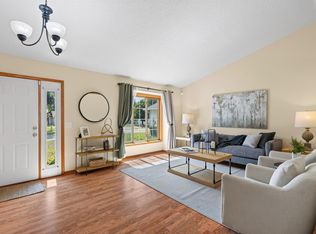 MLS ID #7115157, Kerby & Cristina Real Estate Experts, RE/MAX Results. NorthstarMLS as distributed by MLS GRID
 - $349,9004 bd3 ba2.1k sqft13329 Morgan Ave S, Burnsville, MN 55337For Sale
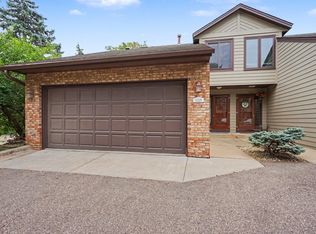 MLS ID #7073725, Lisa Rieken, Keller Williams Preferred Rlty. NorthstarMLS as distributed by MLS GRID
 - $349,9003 bd2 ba1.5k sqft3531 Pilgrim Ln N, Plymouth, MN 55441For SaleMLS ID #7128807, Adam Darula, Pemberton RE. NorthstarMLS as distributed by MLS GRID
- $380,0003 bd3 ba2.2k sqft12912 18th Ave S, Burnsville, MN 55337For SaleMLS ID #7134654, Joshua Kirchert, LPT Realty, LLC. NorthstarMLS as distributed by MLS GRID
- $399,9004 bd2 ba2.1k sqft9401 Briar Rd, Bloomington, MN 55437For SaleMLS ID #7115156, John Dobbs, RE/MAX Results. NorthstarMLS as distributed by MLS GRID
- $374,9004 bd4 ba2.5k sqft18906 Inlet Rd, Lakeville, MN 55044For SaleMLS ID #7133319, Tina Lockner, RE/MAX Results. NorthstarMLS as distributed by MLS GRID
- $400,0003 bd2 ba2k sqft13285 Lynn Ave, Savage, MN 55378For SaleMLS ID #7107494, Sarah Krocak, RE/MAX Advantage Plus. NorthstarMLS as distributed by MLS GRID
- $379,9004 bd3 ba2k sqft5200 W 135th St, Savage, MN 55378For SaleMLS ID #7113709, Tyler M Santos, Real Broker, LLC. NorthstarMLS as distributed by MLS GRID
- $375,0002 bd3 ba2.3k sqft370 Mendota Rd W, West Saint Paul, MN 55118For SaleMLS ID #7068961, McKenzie Anderson, Keller Williams Classic Rlty NW. NorthstarMLS as distributed by MLS GRID
- $379,9003 bd2 ba1.7k sqft8026 173rd St W, Lakeville, MN 55044For SaleMLS ID #7112233, Jordan Eatherton, Pemberton RE. NorthstarMLS as distributed by MLS GRID
- $350,0003 bd3 ba2k sqft710 Emerald Rdg, Roseville, MN 55113For SaleMLS ID #7090582, Mary Sommerfeld, Edina Realty, Inc.. NorthstarMLS as distributed by MLS GRID
- $385,0003 bd2 ba1.6k sqft4751 Heather Ridge Rd N, Oakdale, MN 55128For SaleMLS ID #7134580, Orlando Ponce, Fuze Real Estate. NorthstarMLS as distributed by MLS GRID
- $325,0003 bd2 ba1.6k sqft4238 Boulder Ridge Point, Eagan, MN 55122For SaleMLS ID #7108483, Perry Hurth, Keller Williams Realty Integrity. NorthstarMLS as distributed by MLS GRID
- $339,9002 bd2 ba1.4k sqft17700 41st Ave N APT 80, Plymouth, MN 55446For SaleMLS ID #7103810, Dan Frank, RE/MAX Advantage Plus. NorthstarMLS as distributed by MLS GRID
- $345,0004 bd2 ba1.5k sqft13008 Oliver Ave S, Burnsville, MN 55337For SaleMLS ID #7078894, Mark Edward Philion, Coldwell Banker Realty - Southwest Regional. NorthstarMLS as distributed by MLS GRID
- $414,9003 bd2 ba1.9k sqft3111 Joyce Ct, Eagan, MN 55121For SaleMLS ID #7127044, Todd M Anderson, River Town Realty of MN, INC. NorthstarMLS as distributed by MLS GRID
- $449,9003 bd3 ba2k sqft9526 Woodbridge Rd, Bloomington, MN 55438For SaleMLS ID #7075693, Kari Cartier, Coldwell Banker Realty - Southwest Regional. NorthstarMLS as distributed by MLS GRID
- $425,0003 bd2 ba1.8k sqft4567 Kirkwood Cir, Eagan, MN 55123For SaleMLS ID #7100229, Michael J Finstad, Engel & Volkers Minneapolis. NorthstarMLS as distributed by MLS GRID
