Skip main navigation
Sold for $297,500
  • $297,500

    5530 Jones St, Milton, FL 32570

    3beds
    1,500sqft
    Single Family Residence
    Built in 2023
    0.36 Acres Lot
    $309,100 Zestimate®
    $198/sqft
    $1,996 Estimated rent

    Home value

    $309,100

    $294,000 - $325,000

    $1,996/mo

    Zestimate® history
    Loading
    Loading...

    Owner options

    List your home for rent

    $1,996/mo

    Rent Zestimate®

    Find your next renter with Zillow Rental Manager. Plus, with online applications, you can quickly screen prospective tenants – for free.

    Learn more

    $1,996/mo

    Rent Zestimate®

    Refinance and save

    $1,893/mo

    Est. payment

    Refinancing to a lower rate could help reduce your monthly payments and save thousands over the life of the loan.

    See today's rates

    $1,893/mo

    Est. payment

    Explore your selling options

    Work with a Zillow partner agent

    Leverage their expertise and Zillow's premium Showcase listings to get your home seen by more buyers.

    Get started

    List with your own agent

    Get your home in front of millions of buyers by listing it on Zillow.

    Learn how to do it

    Sell it yourself

    Take full control of how buyers see your home on Zillow by listing For Sale by Owner (FSBO).

    List your home

    What's special

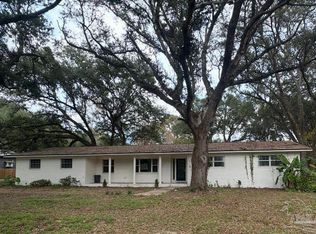
    The craftsmanship and quality are obvious on this 1500 sq.ft. 3-bedroom home built by a well respected hands on custom builder. A cut above in so many ways but it starts at the open floor plan that flows from the great room that is 22’5” x 16’2” into the 22’5” x 13’ well-appointed eat in kitchen with white shaker-style, soft close cabinets, white quartz counter tops, GE Stainless steel appliances, including a side by side refrigerator with indoor water & ice, dishwasher, and a smooth-top electric cooktop / oven. The master suite which is well sized at 13’7” by 13’4”” with 9 ft ceilings, five panel craftsman doors and adjoins the master bath suite which has a tiled walk-in shower with quality finishes, Quartz countertops, & a walk-in closet. The inside laundry room is right outside the master door the master door. This split floor plan is great for families with the other two bedrooms sharing a full bath with shower / tub combo. There are two covered porches front and back which is inset at 24’ x 10’, perfect for privacy and protection from the weather. Looking out from the porch to the back yard you will see a huge stately oak, (that is safely away from the house) and undeveloped woods past the lot line. There is a two car garage with auto door openers. An all brick house with vertical board n batten hardie gabled ends and front porch. This means less maintenance than wood or vinyl would require. Foam spray insulation in the attic for increased efficiency & lower utility bills. Why pay more for a production-built home that simply doesn’t match up to this under $300,000 home? The builder will give $5,000 toward closing cost or to assist in reducing the mortgage rate. This home will be ready to move in before the year end. What a Christmas present this would be!

    Zillow last checked:

    Listing updated:

    Listed by:

    Bill Chavis 850-501-0771,

    RE/MAX HORIZONS REALTY

    Bought with:

    Stephanie Monie

    1st Class Real Estate Gulf Coast

    Source: PAR,MLS#: 636663MLS Logo

    Facts & features

    Interior

    Bedrooms & bathrooms
    • Bedrooms: 3
    • Bathrooms: 2
    • Full bathrooms: 2
    Primary bedroom
    • Level: First
    • Area: 180
    • Dimensions: 13.5 x 13.33
    Bedroom
    • Level: First
    • Area: 141.22
    • Dimensions: 13.67 x 10.33
    Bedroom 1
    • Level: First
    • Area: 138.64
    • Dimensions: 13.42 x 10.33
    Kitchen
    • Level: First
    • Area: 291.42
    • Dimensions: 22.42 x 13
    Heating
    • Central
    Cooling
    • Heat Pump, Central Air, Ceiling Fan(s)
    Appliances
    • Included: Electric Water Heater, Dishwasher, Refrigerator, Self Cleaning Oven
    • Laundry: Inside, W/D Hookups
    Features
    • Baseboards, High Ceilings, High Speed Internet, Recessed Lighting
    • Doors: Insulated Doors
    • Windows: Double Pane Windows
    • Has basement: No
    Interior area
    • Total structure area: 1,500
    • Total interior livable area: 1,500 sqft

    Property

    Parking
    • Total spaces: 2
    • Parking features: 2 Car Garage
    • Garage spaces: 2
    Features
    • Levels: One
    • Stories: 1
    • Patio & porch: Porch
    • Pool features: None
    • Fencing: Back Yard,Chain Link,Privacy
    Lot
    • Size: 0.36 Acres
    • Features: Central Access, Interior Lot
    Details
    • Parcel number: 312n281690002000140
    • Zoning description: County,Res Single

    Construction

    Type & style
    • Home type: SingleFamily
    • Architectural style: Ranch
    • Property subtype: Single Family Residence
    Materials
    • Brick, Frame
    • Foundation: Slab
    • Roof: Shingle,Gable
    Condition
    • Under Construction
    • New construction: Yes
    • Year built: 2023

    Utilities & green energy

    • Electric: Circuit Breakers, Copper Wiring
    • Sewer: Septic Tank
    • Water: Public
    • Utilities for property: Cable Available
    Green energy
    • Energy efficient items: Heat Pump, Insulation, Insulated Walls, Ridge Vent

    Community & neighborhood

    Location
    • Region: Milton
    • Subdivision: Hayes Heights

    HOA & financial

    HOA
    • Has HOA: No
    • Services included: None

    Other

    Other facts
    • Price range: $297.5K - $297.5K
    • Road surface type: Paved

    Price history

    DateEventPrice
    1/22/2024Sold$297,500-0.7%$198/sqft
    Source: PAR #636663 Report a problem
    1/22/2024Pending sale$299,500$200/sqft
    Source: PAR #636663 Report a problem
    12/4/2023Contingent$299,500$200/sqft
    Source: PAR #636663 Report a problem
    11/21/2023Listed for sale$299,500+835.9%$200/sqft
    Source: PAR #636663 Report a problem
    11/2/2022Sold$32,000+158.1%$21/sqft
    Source: Public Record Report a problem
    2/27/2012Sold$12,400$8/sqft
    Source: Public Record Report a problem

    Public tax history

    YearProperty taxesTax assessment
    2024$2,555 +812.7%$214,991 +834.7%
    2023$280 +57.1%$23,000 +74.2%
    2022$178 +12.5%$13,200 +10%
    2021$158 +3.5%$12,000 +9.1%
    2020$153 +13.2%$11,000 +10%
    2019$135 $10,000
    2018$135 -1.4%$10,000
    2017$137 $10,000
    2016$137 -1.9%$10,000 -9.1%
    2015$140 -10.8%$11,000
    2014$157 $11,000 -10.9%
    2012-- $12,350 -44.4%
    2011-- $22,230
    2010-- $22,230 -7.1%
    2009-- $23,940 -36.4%
    2008-- $37,620
    2007-- --
    2006-- --
    2005-- --
    2004-- --
    2003-- --
    2002-- --
    2001-- --
    2000-- --

    Find assessor info on the county website

    Neighborhood: 32570

    Nearby schools

    GreatSchools rating
    Schools provided by the listing agent
    • Elementary: Berryhill
    • Middle: R. HOBBS
    • High: Milton

    Source: PAR. This data may not be complete. We recommend contacting the local school district to confirm school assignments for this home.

    Get pre-qualified for a loan
    At Zillow Home Loans, we can pre-qualify you in as little as 5 minutes with no impact to your credit score.

    An equal housing lender. NMLS #10287.

    Sell for more on Zillow
    Get a Zillow Showcase℠ listing at no additional cost and you could sell for .
    $309,100
    2% more
    +$6,182
    With Zillow Showcase(estimated)
    $315,282