Ideally located in a highly sought-after neighborhood bordering Los Gatos and perfectly imagined for relaxed yet sophisticated indoor-outdoor living, this single-level home is beautifully remodeled and features elegant designer touches throughout. The homes open and contemporary flow begins with the expansive great room, which offers sweeps of hardwood flooring, a high, coffered ceiling, and a sliding glass door to the rear patio for easy al fresco dining. The great-room design continues with a stunning granite-finished chefs kitchen with a center island and a formal dining area. Highlighting the 3 bedrooms and 2 bathrooms, the luxurious primary suite is privately situated at the end of the bedroom wing and boasts a travertine-appointed bath, plus a customized walk-in closet. The fully fenced backyard has a paver stone patio, a swath of lush lawn, and a variety of plants and trees for privacy. All this is just moments from shopping and dining, parks, hiking trails, plus highly regarded schools, and provides easy access to commute routes. This lovely residence, on a tree-lined street, near the base of the Los Gatos mountains, combines miles-away tranquility with close-in convenience.
Sold for $2,280,000
$2,280,000
5530 Laura Dr, San Jose, CA 95124
3beds
1,596sqft
Single Family Residence, Residential
Built in 1958
6,380 Square Feet Lot
$2,294,700 Zestimate®
$1,429/sqft
$5,404 Estimated rent
Home value
$2,294,700
$2.18M - $2.41M
$5,404/mo
Zestimate® history
Owner options
List your home for rent
$5,404/mo
Rent Zestimate®
Find your next renter with Zillow Rental Manager. Plus, with online applications, you can quickly screen prospective tenants – for free.
$5,404/mo
Rent Zestimate®
Refinance and save
$14,662/mo
Est. payment
Refinancing to a lower rate could help reduce your monthly payments and save thousands over the life of the loan.
$14,662/mo
Est. payment
Explore your selling options
Work with a Zillow partner agent
Leverage their expertise and Zillow's premium Showcase listings to get your home seen by more buyers.
Get startedList with your own agent
Get your home in front of millions of buyers by listing it on Zillow.
Learn how to do itSell it yourself
Take full control of how buyers see your home on Zillow by listing For Sale by Owner (FSBO).
List your homeWhat's special
Fully fenced backyardBeautifully remodeledCenter islandTree-lined streetLuxurious primary suiteElegant designer touches throughoutCustomized walk-in closet
Zillow last checked:
Listing updated:
Listed by:
Mini Kalkat 01112790 650-823-7835,
Intero Real Estate Services 650-947-4700
Bought with:
Aella Fan, 02165599
Coldwell Banker Realty
Source: MLSListings Inc,MLS#: ML82042855
Facts & features
Interior
Bedrooms & bathrooms
- Bedrooms: 3
- Bathrooms: 2
- Full bathrooms: 2
Bedroom
- Features: PrimarySuiteRetreat, WalkinCloset, PrimaryBedroomonGroundFloor
Bathroom
- Features: DoubleSinks, Granite, PrimaryStallShowers, ShowerandTub, UpdatedBaths
Dining room
- Features: DiningArea, EatinKitchen
Family room
- Features: KitchenFamilyRoomCombo
Kitchen
- Features: Countertop_Granite, ExhaustFan, Island
Heating
- Forced Air
Cooling
- Central Air
Appliances
- Included: Gas Cooktop, Dishwasher, Exhaust Fan, Microwave, Built In Oven/Range, Refrigerator, Washer/Dryer
- Laundry: In Garage
Features
- High Ceilings
- Flooring: Carpet, Wood
- Number of fireplaces: 1
- Fireplace features: Living Room
Interior area
- Total structure area: 1,596
- Total interior livable area: 1,596 sqft
Property
Parking
- Total spaces: 2
- Parking features: Attached, Off Street
- Attached garage spaces: 2
Accessibility
- Accessibility features: Accessible Doors
Features
- Stories: 1
- Patio & porch: Balcony/Patio
- Exterior features: Back Yard, Fenced
- Fencing: Wood
- Has view: Yes
- View description: Mountain(s)
Lot
- Size: 6,380 Square Feet
Details
- Parcel number: 52739015
- Zoning: R1-8
- Special conditions: Standard
Construction
Type & style
- Home type: SingleFamily
- Property subtype: Single Family Residence, Residential
Materials
- Foundation: Raised, Concrete Perimeter and Slab
- Roof: Composition
Condition
- New construction: No
- Year built: 1958
Utilities & green energy
- Gas: PublicUtilities
- Sewer: Public Sewer
- Water: Public
- Utilities for property: Public Utilities, Water Public
Community & HOA
Location
- Region: San Jose
Financial & listing details
- Price per square foot: $1,429/sqft
- Tax assessed value: $2,366,910
- Annual tax amount: $31,618
- Date on market: 4/14/2026
- Listing agreement: ExclusiveRightToSell
Price history
| Date | Event | Price |
|---|---|---|
| 5/13/2026 | Sold | $2,280,000-0.4%$1,429/sqft |
Source:  MLSListings Inc #ML82042855 Report a problem MLSListings Inc #ML82042855 Report a problem | ||
| 4/29/2026 | Pending sale | $2,288,888$1,434/sqft |
Source: MLSListings Inc #ML82042855 Report a problem | ||
| 4/23/2026 | Price change | $2,288,888-0.5%$1,434/sqft |
Source: MLSListings Inc #ML82042855 Report a problem | ||
| 4/14/2026 | Listed for sale | $2,299,999+1.1%$1,441/sqft |
Source: MLSListings Inc #ML82042855 Report a problem | ||
| 5/15/2023 | Sold | $2,275,000$1,425/sqft |
Source: Public Record Report a problem | ||
| 4/8/2023 | Listed for sale | $2,275,000+141%$1,425/sqft |
Source:  MLSListings Inc #ML81923996 Report a problem MLSListings Inc #ML81923996 Report a problem | ||
| 5/2/2007 | Sold | $944,000+92.7%$591/sqft |
Source: Public Record Report a problem | ||
| 8/23/2002 | Sold | $490,000+744.8%$307/sqft |
Source: Public Record Report a problem | ||
| 6/21/2002 | Sold | $58,000-75.2%$36/sqft |
Source: Public Record Report a problem | ||
| 1/27/1995 | Sold | $234,000$147/sqft |
Source: Public Record Report a problem | ||
Public tax history
| Year | Property taxes | Tax assessment |
|---|---|---|
| 2025 | $31,618 +2.8% | $2,366,910 +2% |
| 2024 | $30,759 +81.4% | $2,320,500 +91.1% |
| 2023 | $16,953 +2.2% | $1,214,349 +2% |
| 2022 | $16,592 +1.9% | $1,190,539 +2% |
| 2021 | $16,282 +2.6% | $1,167,196 +1% |
| 2020 | $15,873 | $1,155,228 +2% |
| 2019 | $15,873 +4.3% | $1,132,577 +2% |
| 2018 | $15,215 | $1,110,371 +2% |
| 2017 | $15,215 +1.3% | $1,088,600 +2% |
| 2016 | $15,020 +14.8% | $1,067,256 +10.1% |
| 2015 | $13,082 +12.3% | $969,000 +9% |
| 2014 | $11,645 | $889,000 +12.1% |
| 2013 | -- | $793,100 +0% |
| 2012 | -- | $793,000 +7.6% |
| 2011 | -- | $737,000 +10.5% |
| 2010 | -- | $667,000 -6.6% |
| 2009 | -- | $713,900 -25.8% |
| 2008 | -- | $961,860 +63.7% |
| 2007 | -- | $587,428 +2% |
| 2006 | -- | $575,911 +4.9% |
| 2005 | -- | $549,130 +9.1% |
| 2004 | -- | $503,148 +7% |
| 2003 | -- | $470,300 +77% |
| 2002 | -- | $265,771 +2% |
| 2001 | -- | $260,561 |
Find assessor info on the county website
Neighborhood: Cambrian Park
Nearby homes
- $1,900,4003 bd2 ba1.2k sqft5538 Laura Dr, San Jose, CA 95124Off Market
- $2,415,0003 bd2 ba1.7k sqft5522 Laura Dr, San Jose, CA 95124Sold
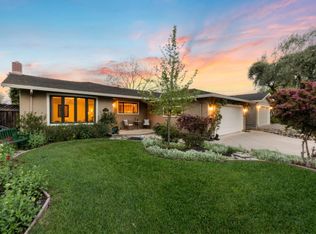
- $2,061,8003 bd2 ba1.6k sqft5517 Leigh Ave, San Jose, CA 95124Off Market
- $2,110,0003 bd3 ba1.7k sqft5514 Laura Dr, San Jose, CA 95124Off Market
- $1,905,0003 bd2 ba1.4k sqft5546 Laura Dr, San Jose, CA 95124Off Market
- $2,577,4005 bd3 ba2.8k sqft5529 Leigh Ave, San Jose, CA 95124Off Market
- $1,727,0003 bd2 ba1.2k sqft5507 Leigh Ave, San Jose, CA 95124Off Market
- $2,056,4003 bd2 ba1.5k sqft5499 Leigh Ave, San Jose, CA 95124Off Market
Nearby schools
GreatSchools rating
- 10/10Alta Vista Elementary SchoolGrades: K-5Distance: 1 mi
- 10/10Union Middle SchoolGrades: 6-8Distance: 0.7 mi
- 10/10Leigh High SchoolGrades: 9-12Distance: 0.4 mi
Schools provided by the listing agent
- Elementary: AltaVistaElementary_1
- Middle: UnionMiddle
- High: LeighHigh
- District: UnionElementary
Source: MLSListings Inc. This data may not be complete. We recommend contacting the local school district to confirm school assignments for this home.
Get a cash offer in 3 minutes
Find out how much your home could sell for in as little as 3 minutes with a no-obligation cash offer.
Estimated market value
$2,294,700
Get a cash offer in 3 minutes
Find out how much your home could sell for in as little as 3 minutes with a no-obligation cash offer.
Estimated market value
$2,294,700
Nearby cities
Nearby neighborhoods
Nearby zip codes
Other San Jose Topics
