Skip main navigation
For sale
  • $300,000

    5530 Loch Lomond Dr, Houston, TX 77096

    3beds
    1,493sqft
    : 
    Loading
    Get pre-qualified
    Single Family Residence
    Built in 1963
    7,013 Square Feet Lot
    $291,700 Zestimate®
    $201/sqft
    $-- HOA

    What's special

    Charming one storyGranite countersHighly desired north-south exposureLots of counter spaceGas rangeBreakfast barPolaris cleaner
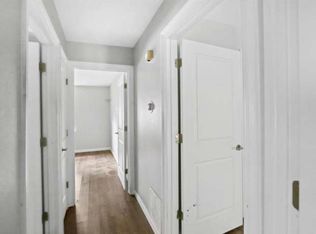
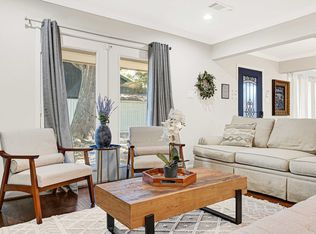
    Charming One Story Located in the Barkley Circle subdivision, Meyerland area. Approximately 1500 sq.ft., with 3 good-sized bedrooms, all with walk in closets. 2 Baths. An additional Flex room off the Primary Bedroom can be a sitting room, office, workout area, nursery etc. Baths updated, Unique features, plus Primary tub with shower head over tub. Gorgeous tile and Grohe fixtures. The Galley type Kitchen is open to the family room with Granite counters, Breakfast Bar, lots of counter space and Gas Range. Family room has vaulted ceilings and double doors to the backyard pool area. The pool has paver decking, Polaris cleaner with room to entertain, have parties or quiet private moments. Located on a quiet street, friendly neighbors and a short walk a block away to Gail Reeves Park. Backyard is Fully fenced, ready for summer fun! Highly Desired North-South exposure.
    22 days
    |
    555
    |
    36
    |

    Likely to sell faster than

    Zillow last checked:

    Listing updated:

    Listed by:

    Greg Bennett TREC #0475590 281-989-1301,

    Greg Bennett Fine Properties

    Source: HAR,MLS#: 49707760MLS Logo

    Loading...

      Facts & features

      Interior

      Bedrooms & bathrooms
      • Bedrooms: 3
      • Bathrooms: 2
      • Full bathrooms: 2
      Rooms
      • Room types: Family Room
      Primary bathroom
      • Features: Primary Bath: Jetted Tub, Secondary Bath(s): Shower Only
      Kitchen
      • Features: Breakfast Bar, Kitchen open to Family Room
      Heating
      • Natural Gas
      Cooling
      • Electric
      Appliances
      • Included: Disposal, Gas Oven, Microwave, Gas Range, Dishwasher
      • Laundry: Electric Dryer Hookup, Gas Dryer Hookup, Washer Hookup
      Features
      • All Bedrooms Down
      • Flooring: Tile
      Interior area
      • Total structure area: 1,493
      • Total interior livable area: 1,493 sqft

      Property

      Parking
      • Total spaces: 2
      • Parking features: Attached, Garage Door Opener
      • Attached garage spaces: 2
      Features
      • Stories: 1
      • Has spa: Yes
      Lot
      • Size: 7,013 Square Feet
      • Features: Subdivided, 0 Up To 1/4 Acre
      Details
      • Parcel number: 0940150000017

      Construction

      Type & style
      • Home type: SingleFamily
      • Architectural style: Other
      • Property subtype: Single Family Residence
      Materials
      • Brick, Cement Siding, Wood Siding
      • Foundation: Slab
      • Roof: Composition
      Condition
      • New construction: No
      • Year built: 1963

      Utilities & green energy

      • Sewer: Public Sewer
      • Water: Public

      Community & HOA

      Community
      • Subdivision: Barkley Circle
      Location
      • Region: Houston

      Financial & listing details

      • Price per square foot: $201/sqft
      • Tax assessed value: $289,954
      • Annual tax amount: $6,162
      • Date on market: 6/27/2026
      • Listing terms: Cash,Conventional,FHA,VA Loan
      • Road surface type: Concrete, Curbs

        Estimated market value

        $291,700

        $277,000 - $306,000

        $2,874/mo

        Price history

        DateEventPrice
        6/27/2026Listed for sale$300,000-20%$201/sqft
        Source: HAR #49707760 Report a problem
        6/27/2026Listing removed$374,900$251/sqft
        Source: HAR #26759419 Report a problem
        6/12/2026Listed for sale$374,900$251/sqft
        Source: HAR #26759419 Report a problem
        4/4/1991Sold--
        Source: Agent Provided Report a problem

        Public tax history

        YearProperty taxesTax assessment
        2025$341 -69.5%$289,954 -0.1%
        2024$1,120 $290,298
        2023-- $290,298 +7.2%
        2022$1,638 $270,743 +16.8%
        2021-- $231,807
        2020$1,870 -14.7%$231,807 -3.4%
        2019$2,193 -30.7%$240,086 -0.8%
        2018$3,165 $242,102 -14%
        2017$3,165 -40.4%$281,569
        2016$5,313 +22.5%$281,569
        2015$4,339 $281,569 +28.8%
        2014$4,339 $218,573 +5.1%
        2013-- $207,894
        2012-- $207,894
        2011-- $207,894
        2010-- $207,894
        2009-- $207,894 +6.6%
        2007-- $195,094 +11.3%
        2006-- $175,326
        2005-- $175,326 +7.6%
        2004-- $162,900 +10%
        2003-- $148,100 +9.9%
        2002-- $134,700 +10%
        2001-- $122,500 +10%
        2000-- $111,400
        Find assessor info on the county website

        Monthly payment

        Est. payment

        Payment breakdown

        Explore the cost of this home by adjusting the details. Changes won't be saved.
        All calculations are estimates and provided by Zillow, Inc. for informational purposes only. Actual amounts may vary.
        HOA fees may include property taxes on listings classified as Co-Ops. Contact the listing agent and/or owner for fee details.
        Mortgage interest rates are dependent on a number of factors, including credit score, down payment, and repayment length. Interest rate data provided by Zillow Group Marketplace, Inc. as of 1/1/1970 from various mortgage lenders with which we have lead or other similar arrangements; the Estimated Payment is an average of those rates.
        See how much you could borrow to make a competitive offer.

        Climate risks

        Neighborhood: Meyerland Area

        Getting around

        43 / 100
        Car-Dependent
        43 / 100
        Some Transit
        67 / 100
        Bikeable

        Nearby schools

        GreatSchools rating
        Schools provided by the listing agent
        • Elementary: Herod Elementary School
        • Middle: Fondren Middle School
        • High: Bellaire High School

        Source: HAR. This data may not be complete. We recommend contacting the local school district to confirm school assignments for this home.

        A local agent can set up tours, give advice and negotiate with sellers.

        Browse local experts

        Similar homes