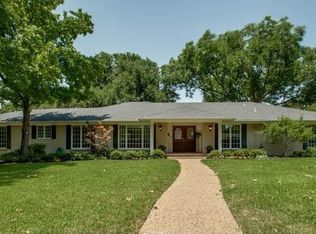
Truly a spectacular home and one of the finest homes in Melshire Estates. Exquisite finish out by Desco Homes LLC, with no shortage of upgrades; including an over-the-top backyard oasis featuring a decadent pool, outdoor kitchen, and custom-designed outdoor entertainment area along with a large backyard with artificial turf. Elegant and expansive Kitchen for entertaining. Gorgeous, stacked stone Dining room accent wall. Secondary Kosher or Catering Kitchen. Downstairs features a spacious Primary Oasis, a guest room, a media room with a wine bar, and a study with a striking feature wall and custom built-ins with granite top. Intricate ceilings in almost every room. Upstairs you will find 3 more bedrooms and a game room! With easy access to DNT and 635, you can easily move around DFW! WELCOME HOME!
Sold
Price Unknown
5530 Melshire Dr, Dallas, TX 75230
5beds
5,507sqft
Single Family Residence
Built in 2017
0.39 Acres Lot
$2,846,600 Zestimate®
$--/sqft
$-- Estimated rent
Home value
$2,846,600
$2.65M - $3.07M
Not available
Zestimate® history
Owner options
List your home for rent
Find your next renter with Zillow Rental Manager. Plus, with online applications, you can quickly screen prospective tenants – for free.
Refinance and save
Refinancing to a lower rate could help reduce your monthly payments and save thousands over the life of the loan.
Explore your selling options
Work with a Zillow partner agent
Leverage their expertise and Zillow's premium Showcase listings to get your home seen by more buyers.
Get startedList with your own agent
Get your home in front of millions of buyers by listing it on Zillow.
Learn how to do itSell it yourself
Take full control of how buyers see your home on Zillow by listing For Sale by Owner (FSBO).
List your homeWhat's special
Outdoor kitchenMedia roomWine barCatering kitchenLarge backyardSpacious primary oasisExpansive kitchen
Zillow last checked:
Listing updated:
Listed by:
Jamie Adams 0358381 817-235-4535,
Compass RE Texas, LLC. 214-814-8100,
Kelsi Couture 0629988 817-688-9492,
Compass RE Texas, LLC.
Bought with:
Erin Mathews
Allie Beth Allman & Assoc.
Source: NTREIS,MLS#: 20421388
Facts & features
Interior
Bedrooms & bathrooms
- Bedrooms: 5
- Bathrooms: 6
- Full bathrooms: 5
- 1/2 bathrooms: 1
Primary bedroom
- Features: Closet Cabinetry, Dual Sinks, En Suite Bathroom, Linen Closet, Sitting Area in Primary, Separate Shower, Walk-In Closet(s)
- Level: First
- Dimensions: 15 x 22
Bedroom
- Features: Ceiling Fan(s), Split Bedrooms, Walk-In Closet(s)
- Level: First
- Dimensions: 12 x 16
Bedroom
- Features: Ceiling Fan(s), Split Bedrooms, Walk-In Closet(s)
- Level: Second
- Dimensions: 14 x 18
Bedroom
- Features: Built-in Features, Split Bedrooms, Walk-In Closet(s)
- Level: Second
- Dimensions: 12 x 16
Bedroom
- Features: Ceiling Fan(s), En Suite Bathroom, Split Bedrooms, Walk-In Closet(s)
- Level: Second
- Dimensions: 14 x 16
Den
- Features: Ceiling Fan(s), Fireplace
- Level: First
- Dimensions: 15 x 15
Dining room
- Features: Butler's Pantry
- Level: First
- Dimensions: 18 x 15
Game room
- Level: Second
- Dimensions: 21 x 13
Kitchen
- Features: Breakfast Bar, Built-in Features, Butler's Pantry, Dual Sinks, Eat-in Kitchen, Granite Counters, Pantry, Stone Counters, Walk-In Pantry
- Level: First
- Dimensions: 14 x 19
Kitchen
- Features: Built-in Features, Butler's Pantry, Granite Counters, Stone Counters
- Level: First
- Dimensions: 7 x 10
Living room
- Features: Fireplace
- Level: First
- Dimensions: 18 x 24
Media room
- Features: Built-in Features, Ceiling Fan(s)
- Level: First
- Dimensions: 19 x 15
Heating
- Central, Fireplace(s), Natural Gas, Zoned
Cooling
- Central Air, Ceiling Fan(s), Electric, Zoned
Appliances
- Included: Some Gas Appliances, Built-In Refrigerator, Convection Oven, Double Oven, Dishwasher, Gas Cooktop, Disposal, Gas Water Heater, Microwave, Plumbed For Gas, Range, Refrigerator, Some Commercial Grade, Tankless Water Heater, Vented Exhaust Fan
Features
- Dry Bar, Decorative/Designer Lighting Fixtures, High Speed Internet, Other, Smart Home, Cable TV, Wired for Sound
- Flooring: Carpet, Stone, Wood
- Windows: Window Coverings
- Has basement: No
- Number of fireplaces: 2
- Fireplace features: Gas Log, Gas Starter
Interior area
- Total interior livable area: 5,507 sqft
Property
Parking
- Total spaces: 3
- Parking features: Epoxy Flooring, Garage Faces Front, Garage, Garage Door Opener, Oversized
- Attached garage spaces: 3
Features
- Levels: Two
- Stories: 2
- Patio & porch: Covered, Mosquito System
- Exterior features: Fire Pit, Gas Grill, Lighting, Outdoor Grill, Outdoor Kitchen, Outdoor Living Area, Rain Gutters
- Pool features: Fenced, Gunite, Heated, In Ground, Pool, Pool Sweep, Pool/Spa Combo, Water Feature
- Fencing: Back Yard,Wood,Wrought Iron
Lot
- Size: 0.39 Acres
- Features: Back Yard, Interior Lot, Lawn, Landscaped, Other, Sprinkler System, Few Trees
Details
- Parcel number: 00000661825000000
Construction
Type & style
- Home type: SingleFamily
- Architectural style: Contemporary/Modern,Other,Traditional,Detached
- Property subtype: Single Family Residence
Materials
- Brick, Wood Siding
- Foundation: Slab
- Roof: Composition,Metal,Other
Condition
- Year built: 2017
Utilities & green energy
- Sewer: Public Sewer
- Water: Public
- Utilities for property: Sewer Available, Water Available, Cable Available
Community & HOA
Community
- Features: Sidewalks
- Subdivision: Melshire Estates
HOA
- Has HOA: No
Location
- Region: Dallas
Financial & listing details
- Tax assessed value: $2,500,000
- Annual tax amount: $55,456
- Date on market: 10/5/2023
- Cumulative days on market: 3 days
- Listing terms: Cash,Conventional,FHA,Other,VA Loan
Price history
| Date | Event | Price |
|---|---|---|
| 10/2/2023 | Sold | -- |
Source: NTREIS #20421388 Report a problem | ||
| 9/12/2023 | Pending sale | $2,634,700$478/sqft |
Source: NTREIS #20421388 Report a problem | ||
| 9/5/2023 | Contingent | $2,634,700$478/sqft |
Source: NTREIS #20421388 Report a problem | ||
| 9/2/2023 | Listed for sale | $2,634,700+33.4%$478/sqft |
Source: NTREIS #20421388 Report a problem | ||
| 12/2/2019 | Listing removed | $1,975,000$359/sqft |
Source: Allie Beth Allman & Associates #14188283 Report a problem | ||
| 11/13/2019 | Pending sale | $1,975,000$359/sqft |
Source: Allie Beth Allman & Associates #14188283 Report a problem | ||
| 9/20/2019 | Price change | $1,975,000-0.8%$359/sqft |
Source: Allie Beth Allman & Associates #14188283 Report a problem | ||
| 8/14/2019 | Price change | $1,990,000-2.2%$361/sqft |
Source: Allie Beth Allman & Associates #14188283 Report a problem | ||
| 7/10/2019 | Price change | $2,035,000-1.2%$370/sqft |
Source: Allie Beth Allman & Associates #14188283 Report a problem | ||
| 6/18/2019 | Price change | $2,060,000-1.9%$374/sqft |
Source: Allie Beth Allman & Associates #14188283 Report a problem | ||
| 6/7/2019 | Price change | $2,100,000-4.5%$381/sqft |
Source: Allie Beth Allman & Associates #14188283 Report a problem | ||
| 5/1/2019 | Price change | $2,200,000+19.2%$399/sqft |
Source: Allie Beth Allman & Associates #14188283 Report a problem | ||
| 8/4/2017 | Listed for sale | $1,845,000$335/sqft |
Source: Briggs Freeman Sotheby's International Realty #13664802 Report a problem | ||
Public tax history
| Year | Property taxes | Tax assessment |
|---|---|---|
| 2025 | $45,627 -5.5% | $2,500,000 -4.3% |
| 2024 | $48,308 -24.3% | $2,611,840 -6.1% |
| 2023 | $63,816 +14.6% | $2,780,930 +25.4% |
| 2022 | $55,678 +11% | $2,217,900 +16.7% |
| 2021 | $50,141 -2.8% | $1,900,740 |
| 2020 | $51,565 +26.6% | $1,900,740 +6.6% |
| 2019 | $40,715 +7.5% | $1,783,690 +12.8% |
| 2018 | $37,889 +24.4% | $1,581,950 +41.3% |
| 2017 | $30,451 +102.8% | $1,119,850 +102.8% |
| 2016 | $15,016 +73.3% | $552,200 +4% |
| 2015 | $8,667 | $531,090 +13.4% |
| 2014 | $8,667 | $468,360 |
| 2013 | -- | -- |
| 2012 | -- | -- |
| 2011 | -- | -- |
| 2010 | -- | -- |
| 2009 | -- | -- |
| 2008 | -- | -- |
| 2007 | -- | -- |
| 2005 | -- | -- |
| 2004 | -- | -- |
| 2003 | -- | -- |
| 2002 | -- | -- |
| 2001 | -- | -- |
Find assessor info on the county website
Neighborhood: 75230
Nearby homes
- $1,396,2004 bd3 ba2.8k sqft5524 Melshire Dr, Dallas, TX 75230Off Market
- $3,073,6005 bd6 ba5.6k sqft5606 Melshire Dr, Dallas, TX 75230Off Market
- $1,254,1004 bd3 ba3k sqft5535 Willow Ln, Dallas, TX 75230Off Market
- $1,204,5004 bd2 ba2.5k sqft5527 Melshire Dr, Dallas, TX 75230Off Market
- $1,184,4004 bd2 ba2.1k sqft5525 Willow Ln, Dallas, TX 75230Off Market
- $1,592,8003 bd2 ba3k sqft5609 Willow Ln, Dallas, TX 75230Off Market
- $2,196,2004 bd4 ba4.3k sqft5518 Melshire Dr, Dallas, TX 75230Off Market
- $1,905,5004 bd3 ba3.5k sqft5605 Melshire Dr, Dallas, TX 75230Off Market
Nearby schools
GreatSchools rating
- 5/10Nathan Adams Elementary SchoolGrades: PK-6Distance: 1 mi
- 6/10Ewell D Walker Middle SchoolGrades: 7-8Distance: 0.4 mi
- 4/10W T White High SchoolGrades: 9-12Distance: 1.1 mi
Schools provided by the listing agent
- Elementary: Adamsjohnq
- Middle: Walker
- High: White
- District: Dallas ISD
Source: NTREIS. This data may not be complete. We recommend contacting the local school district to confirm school assignments for this home.
Get a cash offer in 3 minutes
Find out how much your home could sell for in as little as 3 minutes with a no-obligation cash offer.
Estimated market value
$2,846,600
Get a cash offer in 3 minutes
Find out how much your home could sell for in as little as 3 minutes with a no-obligation cash offer.
Estimated market value
$2,846,600
- Texas
- Dallas County
- Dallas
- 75230
- 5530 Melshire Dr
