Skip main navigation
Sold for $195,000
  • $195,000

    5530 Metrowest Blvd #9-211, Orlando, FL 32811

    2beds
    1,073sqft
    Condominium
    Built in 1999
    -- sqft lot
    $196,500 Zestimate®
    $182/sqft
    $1,671 Estimated rent

    Home value

    $196,500

    $179,000 - $216,000

    $1,671/mo

    Zestimate® history
    Loading
    Loading...

    Owner options

    List your home for rent

    $1,671/mo

    Rent Zestimate®

    Find your next renter with Zillow Rental Manager. Plus, with online applications, you can quickly screen prospective tenants – for free.

    Learn more

    $1,671/mo

    Rent Zestimate®

    Refinance and save

    $2,089/mo

    Est. payment

    Refinancing to a lower rate could help reduce your monthly payments and save thousands over the life of the loan.

    See today's rates

    $2,089/mo

    Est. payment

    Explore your selling options

    Work with a Zillow partner agent

    Leverage their expertise and Zillow's premium Showcase listings to get your home seen by more buyers.

    Get started

    List with your own agent

    Get your home in front of millions of buyers by listing it on Zillow.

    Learn how to do it

    Sell it yourself

    Take full control of how buyers see your home on Zillow by listing For Sale by Owner (FSBO).

    List your home

    What's special

    Modern eleganceScreened-in balconyRemodeled two-bedroom two-bathroom condoFreshly painted wallsBreathtaking water viewsBrand-new mohawk flooringSerene waterfront scenery
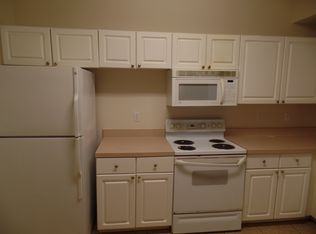
    Step into this fully remodeled two-bedroom, two-bath condominium, where modern elegance meets breathtaking water views. The unit boasts brand-new Mohawk flooring throughout, complemented by freshly painted walls that create a bright and inviting atmosphere. Enjoy cooking in the upgraded kitchen featuring a new Samsung appliance package, ensuring you have the latest in kitchen technology at your fingertips. The spacious living area extends to a screened-in balcony, perfect for unwinding while taking in the serene waterfront scenery. This outdoor space offers a tranquil retreat to enjoy morning coffee or evening sunsets, seamlessly blending indoor and outdoor living. Living at The Palms Club Orlando Apartments means having access to a wealth of community amenities. These include a 24-hour fitness center with an aerobics studio, an indoor bowling alley, a steam room, three swimming pools, four barbecue areas, a playground and a car wash area. Additionally, the community features tennis and sand volleyball courts, a spa and a sauna. Located in the coveted MetroWest community, The Palms Club offers a prime location close to top shopping and dining destinations. Orlando’s main attractions, such as Universal Studios, The Mall at Millenia, and Orlando International Premium Outlets, are all within easy reach. At The Palms Club Orlando Apartments, you’ll discover a unique blend of luxury, comfort, and convenience. This beautifully remodeled condominium, combined with the community’s exceptional amenities and prime location, provides a lifestyle of grandeur and tranquility. Discover your new home at The Palms Club Orlando Apartments. Schedule a tour today to experience the harmonious living environment and lifestyle that awaits you.

    Zillow last checked:

    Listing updated:

    Listed by:

    Drew Henner 407-406-0662,

    PREMIER SOTHEBY'S INTL. REALTY 407-644-3295

    Bought with:

    Dan Pokima, 3093650

    ENGEL & VOLKERS CLERMONT

    Source: Stellar MLS,MLS#: O6228549MLS LogoOriginating MLS: Orlando Regional

    Facts & features

    Interior

    Bedrooms & bathrooms
    • Bedrooms: 2
    • Bathrooms: 2
    • Full bathrooms: 2
    Primary bedroom
    • Features: Walk-In Closet(s)
    • Level: First
    • Area: 143.56 Square Feet
    • Dimensions: 14.2x10.11
    Bedroom 2
    • Features: Walk-In Closet(s)
    • Level: First
    • Area: 155.76 Square Feet
    • Dimensions: 13.2x11.8
    Balcony porch lanai
    • Level: First
    • Area: 81.2 Square Feet
    • Dimensions: 5.8x14
    Dining room
    • Level: First
    • Area: 68.4 Square Feet
    • Dimensions: 7.6x9
    Kitchen
    • Level: First
    • Area: 80 Square Feet
    • Dimensions: 8x10
    Living room
    • Level: First
    • Area: 270.2 Square Feet
    • Dimensions: 19.3x14
    Heating
    • Electric
    Cooling
    • Central Air
    Appliances
    • Included: Dishwasher, Disposal, Dryer, Electric Water Heater, Microwave, Range, Refrigerator, Washer
    • Laundry: Laundry Room
    Features
    • Ceiling Fan(s), Living Room/Dining Room Combo, Open Floorplan, Primary Bedroom Main Floor, Split Bedroom, Stone Counters, Thermostat, Walk-In Closet(s)
    • Flooring: Luxury Vinyl
    • Has fireplace: No
    Interior area
    • Total structure area: 1,073
    • Total interior livable area: 1,073 sqft

    Property

    Features
    • Levels: One
    • Stories: 1
    • Exterior features: Balcony, Lighting
    • Has view: Yes
    • View description: Water, Pond
    • Has water view: Yes
    • Water view: Water,Pond
    Lot
    • Residential vegetation: Mature Landscaping, Trees/Landscaped
    Details
    • Parcel number: 062329660309211
    • Zoning: R-3B
    • Special conditions: None

    Construction

    Type & style
    • Home type: Condo
    • Architectural style: Florida,Mediterranean,Traditional
    • Property subtype: Condominium
    Materials
    • Block, Concrete, Stucco
    • Foundation: Slab
    • Roof: Tile
    Condition
    • New construction: No
    • Year built: 1999

    Utilities & green energy

    • Sewer: Public Sewer
    • Water: Public
    • Utilities for property: BB/HS Internet Available, Electricity Connected, Public, Sewer Connected, Water Connected

    Community & HOA

    Community
    • Features: Clubhouse, Community Mailbox, Fitness Center, Gated Community - Guard, Playground, Pool, Racquetball, Sidewalks, Tennis Court(s)
    • Security: Fire Alarm, Fire Sprinkler System, Gated Community, Key Card Entry, Security System, Smoke Detector(s)
    • Pet fee: $0 monthly
    • Subdivision: PALMS CLUB CONDOMINIUM
    HOA
    • Has HOA: Yes
    • Services included: 24-Hour Guard, Cable TV, Common Area Taxes, Community Pool, Electricity, Reserve Fund, Fidelity Bond, Gas, Insurance, Internet, Maintenance Structure, Maintenance Grounds, Maintenance Repairs, Manager, Pest Control, Pool Maintenance, Private Road, Recreational Facilities, Security, Sewer, Trash, Water
    • HOA fee: $610 monthly
    • HOA name: Aggie Rivera
    • HOA phone: 407-299-3633
    Location
    • Region: Orlando

    Financial & listing details

    • Price per square foot: $182/sqft
    • Annual tax amount: $2,419
    • Date on market: 8/3/2024
    • Cumulative days on market: 445 days
    • Listing terms: Cash,Other,VA Loan
    • Ownership: Condominium
    • Total actual rent: 0
    • Electric utility on property: Yes
    • Road surface type: Paved

    Price history

    DateEventPrice
    11/4/2025Sold$195,000-4.8%$182/sqft
    Source: Stellar MLS #O6228549 Report a problem
    10/23/2025Pending sale$204,900$191/sqft
    Source: Stellar MLS #O6228549 Report a problem
    6/2/2025Price change$204,900-6.4%$191/sqft
    Source: Stellar MLS #O6228549 Report a problem
    10/19/2024Price change$219,000-14.1%$204/sqft
    Source: Stellar MLS #O6228549 Report a problem
    8/3/2024Listed for sale$255,000$238/sqft
    Source: Stellar MLS #O6228549 Report a problem

    Public tax history

    Tax history is unavailable.

    Neighborhood: Kirkman North

    Nearby schools

    GreatSchools rating
    Schools provided by the listing agent
    • Elementary: Eagles Nest Elem
    • Middle: Chain of Lakes Middle
    • High: Dr. Phillips High

    Source: Stellar MLS. This data may not be complete. We recommend contacting the local school district to confirm school assignments for this home.

    Get a cash offer in 3 minutes
    Find out how much your home could sell for in as little as 3 minutes with a no-obligation cash offer.
    Estimated market value
    $196,500
    Get a cash offer in 3 minutes
    Find out how much your home could sell for in as little as 3 minutes with a no-obligation cash offer.
    Estimated market value
    $196,500