Welcome to this Exquisite Palos Verdes Pool Home. Offering nearly 2,000 square feet of beautifully designed living space, this residence masterfully utilizes every inch of its open layout. As you enter the stunning custom iron & glass double front door, you’re immediately embraced by a bright, airy atmosphere, enhanced by a gentle breeze. The main level features an open floor plan with elegant porcelain tile floors, ideal for both living and entertaining. The spacious living room flows into the dining area and the gourmet kitchen—a true centerpiece. This kitchen is a chef's delight, boasting top-of-the-line appliances including a New Sub-Zero refrigerator, New Wolf oven, wine chiller, and Ultracraft cabinetry, complemented by gorgeous granite countertops. Just down the hall, you'll find two well-appointed bedrooms and a remodeled bathroom with exquisite Japanese tiles & a rainfall shower. Upstairs, engineered flooring continues throughout the upper level, where a light-filled family room awaits. Large windows allow natural light to flood the space, while a cozy fireplace adds warmth. The primary bedroom features a freshly remodeled bathroom with a large shower adorned with beautiful stone and tile, a shower bench, and dual sinks. A highlight of this home is the LaCantina folding glass door on the main level, which opens to the lushly landscaped backyard. Here, a sparkling pool awaits—a private oasis perfect for relaxation and gatherings. The backyard is a gardener’s paradise with fruit trees like Japanese persimmon, donut peach, limes, dwarf avocados, lemon, Fuji apples, orange, tangerine & a "Lovely Apple" tree bearing fruit three times a year. The garden also features roses, orchids, & honeysuckle. With existing connections, adding an outdoor kitchen is easy. The sloped area offers potential for a multi-level deck with ocean views. Freshly painted in & out the home has many recent upgrades include Milgard dual-paned windows, a Navien tankless water heater, a high-efficiency HVAC system, modern linear AC vents, plumbing, electrical wiring, flooring. (much more) Completing the property is a large two-car garage with storage, automatic doors & a dedicated laundry room. The meticulously maintained exterior features lush landscaping. Located near award-winning PV schools and minutes from shopping, restaurants, & recreation, this home offers luxury & convenience. **Discover the beauty of this exceptional property and make it your own today!**
Sold for $1,758,000
Listed by: Estate Properties • Kristen Hernandez • Contact: 424-571-2171
Bought with: Estate Properties
Tax assessed value
$1,758,000
5530 Montemalaga Dr, Rancho Palos Verdes, CA 90275
3beds
1,946sqft
Single Family Residence
Built in 1962
8,673 Square Feet Lot
$1,809,000 Zestimate®
$903/sqft
$6,011 Estimated rent
Home value
$1,809,000
$1.68M - $1.95M
$6,011/mo
Zestimate® history
Owner options
List your home for rent
$6,011/mo
Rent Zestimate®
Find your next renter with Zillow Rental Manager. Plus, with online applications, you can quickly screen prospective tenants – for free.
$6,011/mo
Rent Zestimate®
Refinance and save
$11,097/mo
Est. payment
Refinancing to a lower rate could help reduce your monthly payments and save thousands over the life of the loan.
$11,097/mo
Est. payment
Explore your selling options
Work with a Zillow partner agent
Leverage their expertise and Zillow's premium Showcase listings to get your home seen by more buyers.
Get startedList with your own agent
Get your home in front of millions of buyers by listing it on Zillow.
Learn how to do itSell it yourself
Take full control of how buyers see your home on Zillow by listing For Sale by Owner (FSBO).
List your homeWhat's special
Zillow last checked:
Listing updated:
Listed by:
Kristen Hernandez DRE #01444712 424-571-2171,
Estate Properties
Bought with:
Ed MacLaughlin, DRE #01340803
Estate Properties
Source: CRMLS,MLS#: SB24179383 Originating MLS: California Regional MLS
Originating MLS: California Regional MLSFacts & features
Interior
Bedrooms & bathrooms
- Bedrooms: 3
- Bathrooms: 2
- Full bathrooms: 2
- Main level bathrooms: 1
- Main level bedrooms: 2
Rooms
- Room types: Bedroom, Family Room, Kitchen, Laundry, Living Room, Primary Bedroom
Bedroom
- Features: Bedroom on Main Level
Bathroom
- Features: Bathroom Exhaust Fan, Dual Sinks, Full Bath on Main Level, Granite Counters, Multiple Shower Heads, Remodeled, Walk-In Shower
Family room
- Features: Separate Family Room
Kitchen
- Features: Granite Counters, Remodeled, Updated Kitchen
Heating
- Forced Air
Cooling
- Central Air, High Efficiency
Appliances
- Included: 6 Burner Stove, Double Oven, Dishwasher, Freezer, Gas Oven, Microwave, Refrigerator, Range Hood, Tankless Water Heater
- Laundry: In Garage, Laundry Room
Features
- Ceiling Fan(s), Crown Molding, Granite Counters, Open Floorplan, Recessed Lighting, Bedroom on Main Level
- Flooring: See Remarks
- Windows: Double Pane Windows
- Has fireplace: Yes
- Fireplace features: Family Room, Gas Starter, Wood Burning
- Common walls with other units/homes: No Common Walls
Interior area
- Total interior livable area: 1,946 sqft
Property
Parking
- Total spaces: 4
- Parking features: Door-Multi, Direct Access, Driveway, Garage, Garage Door Opener
- Attached garage spaces: 2
- Uncovered spaces: 2
Accessibility
- Accessibility features: None
Features
- Levels: Two
- Stories: 2
- Entry location: main level
- Patio & porch: Stone
- Has private pool: Yes
- Pool features: In Ground, Private, Tile
- Spa features: None
- Fencing: Block,Chain Link
- Has view: Yes
- View description: None
Lot
- Size: 8,673 Square Feet
- Features: Sprinklers In Rear, Sprinklers In Front, Landscaped, Sprinklers Timer
Details
- Parcel number: 7577002025
- Special conditions: Standard
- Horse amenities: Riding Trail
Construction
Type & style
- Home type: SingleFamily
- Architectural style: Traditional
- Property subtype: Single Family Residence
Materials
- Stucco, Wood Siding, Copper Plumbing
- Roof: Shingle
Condition
- Updated/Remodeled,Turnkey
- New construction: No
- Year built: 1962
Utilities & green energy
- Electric: 220 Volts
- Sewer: Public Sewer
- Water: Public
Community & HOA
Community
- Features: Biking, Curbs, Golf, Hiking, Horse Trails, Park, Street Lights, Sidewalks, Water Sports
- Security: Carbon Monoxide Detector(s), Smoke Detector(s)
Location
- Region: Rancho Palos Verdes
Financial & listing details
- Price per square foot: $903/sqft
- Tax assessed value: $1,758,000
- Annual tax amount: $20,647
- Date on market: 8/29/2024
- Cumulative days on market: 66 days
- Listing terms: Cash to New Loan
- Exclusions: Potted plants are excluded & will be removed at COE
Price history
| Date | Event | Price |
|---|---|---|
| 12/5/2024 | Sold | $1,758,000-2.3%$903/sqft |
Source:  CRMLS #SB24179383 Report a problem CRMLS #SB24179383 Report a problem | ||
| 11/27/2024 | Pending sale | $1,799,000$924/sqft |
Source: CRMLS #SB24179383 Report a problem | ||
| 11/4/2024 | Contingent | $1,799,000$924/sqft |
Source: CRMLS #SB24179383 Report a problem | ||
| 8/30/2024 | Listed for sale | $1,799,000+228.3%$924/sqft |
Source: CRMLS #SB24179383 Report a problem | ||
| 6/15/2001 | Sold | $548,000+9.6%$282/sqft |
Source: Public Record Report a problem | ||
| 6/14/2000 | Sold | $500,000$257/sqft |
Source: Public Record Report a problem | ||
Public tax history
| Year | Property taxes | Tax assessment |
|---|---|---|
| 2025 | $20,647 +106.6% | $1,758,000 +117.2% |
| 2024 | $9,992 +2.5% | $809,538 +2% |
| 2023 | $9,753 +5.2% | $793,666 +2% |
| 2022 | $9,273 +0.5% | $778,105 +2% |
| 2021 | $9,225 +1.4% | $762,849 +1% |
| 2020 | $9,096 | $755,028 +2% |
| 2019 | $9,096 +4.6% | $740,225 +2% |
| 2018 | $8,695 | $725,712 +2% |
| 2017 | $8,695 +2.2% | $711,484 +2% |
| 2016 | $8,510 +3.1% | $697,534 +1.5% |
| 2015 | $8,258 +1.2% | $687,057 +2% |
| 2014 | $8,160 | $673,600 +2.5% |
| 2012 | -- | $657,410 +2% |
| 2011 | -- | $644,520 +0.8% |
| 2010 | -- | $639,704 -0.2% |
| 2009 | -- | $641,224 +2% |
| 2008 | -- | $628,652 +2% |
| 2007 | -- | $616,326 +2% |
| 2006 | -- | $604,243 |
| 2005 | -- | $604,243 +4% |
| 2004 | -- | $580,781 +1.9% |
| 2003 | -- | $570,138 +2% |
| 2002 | -- | $558,960 +439.2% |
| 2000 | -- | $103,663 |
Find assessor info on the county website
Neighborhood: 90275
Nearby homes
- $1,764,7004 bd3 ba2k sqft5536 Montemalaga Dr, Rancho Palos Verdes, CA 90275Off Market
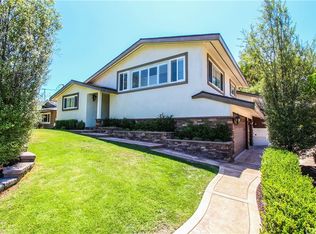
- $1,925,0003 bd2 ba1.8k sqft5520 Montemalaga Dr, Rancho Palos Verdes, CA 90275Off Market
- $1,995,4004 bd3 ba2.2k sqft26516 Basswood Ave, Rancho Palos Verdes, CA 90275Off Market
- $1,609,1003 bd2 ba1.8k sqft5512 Montemalaga Dr, Rancho Palos Verdes, CA 90275Off Market

- $1,423,0003 bd2 ba1.3k sqft26524 Basswood Ave, Rancho Palos Verdes, CA 90275Off Market
- $1,392,7003 bd2 ba1.2k sqft5522 Ironwood St, Rancho Palos Verdes, CA 90275Off Market
- $1,503,5002 bd3 ba1.6k sqft5528 Ironwood St, Rancho Palos Verdes, CA 90275Off Market
- $1,830,8004 bd3 ba1.9k sqft5516 Ironwood St, Rancho Palos Verdes, CA 90275Off Market
Nearby schools
GreatSchools rating
- 8/10Silver Spur Elementary SchoolGrades: K-5Distance: 0.1 mi
- 8/10Palos Verdes Intermediate SchoolGrades: 6-8Distance: 2.2 mi
- 10/10Palos Verdes Peninsula High SchoolGrades: 9-12Distance: 0.6 mi
Get a cash offer in 3 minutes
Find out how much your home could sell for in as little as 3 minutes with a no-obligation cash offer.
Estimated market value
$1,809,000
Get a cash offer in 3 minutes
Find out how much your home could sell for in as little as 3 minutes with a no-obligation cash offer.
Estimated market value
$1,809,000
- California
- Los Angeles County
- Rancho Palos Verdes
- 90275
- 5530 Montemalaga Dr
Nearby cities
Nearby zip codes
Other Rancho Palos Verdes Topics
- Apartments for Rent in 90275
- Houses for Sale in 90275
- Houses for Rent in 90275
- 90275 Real Estate
- Rancho Palos Verdes Condos
- Houses for Sale in Rancho Palos Verdes
- Newest Listings in Rancho Palos Verdes
- Rancho Palos Verdes Home Values
- Rancho Palos Verdes Real Estate Agents
- Rancho Palos Verdes Refinance
- Rancho Palos Verdes Mortgage Rates
