Skip main navigation
Sold for $778,000
  • $778,000

    5530 N 71ST Street, Paradise Valley, AZ 85253

    2beds
    2baths
    1,200sqft
    Townhouse
    Built in 1978
    3,541 Square Feet Lot
    $729,300 Zestimate®
    $648/sqft
    $3,026 Estimated rent

    Home value

    $729,300

    $671,000 - $795,000

    $3,026/mo

    Zestimate® history
    Loading
    Loading...

    Owner options

    List your home for rent

    $3,026/mo

    Rent Zestimate®

    Find your next renter with Zillow Rental Manager. Plus, with online applications, you can quickly screen prospective tenants – for free.

    Learn more

    $3,026/mo

    Rent Zestimate®

    Refinance and save

    $4,720/mo

    Est. payment

    Refinancing to a lower rate could help reduce your monthly payments and save thousands over the life of the loan.

    See today's rates

    $4,720/mo

    Est. payment

    Explore your selling options

    Work with a Zillow partner agent

    Leverage their expertise and Zillow's premium Showcase listings to get your home seen by more buyers.

    Get started

    List with your own agent

    Get your home in front of millions of buyers by listing it on Zillow.

    Learn how to do it

    Sell it yourself

    Take full control of how buyers see your home on Zillow by listing For Sale by Owner (FSBO).

    List your home

    What's special

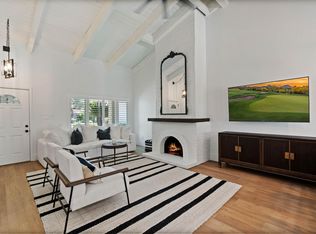
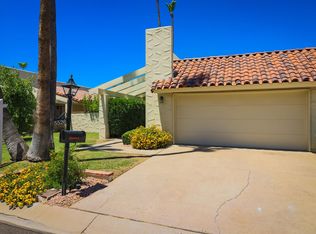
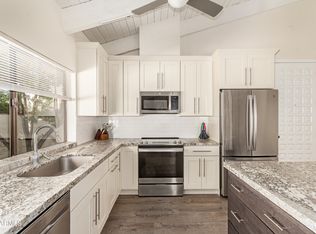
    Modern elegance in this Paradise Valley retreat, where luxury and location converge. Laminate floors and vaulted ceilings introduce an airy, open-plan living space, bathed in natural light. The kitchen, a culinary masterpiece, boasts new stainless steel appliances, quartz countertops, and shaker cabinets. Smooth skim-coated walls add a touch of sophistication throughout, enhancing the updated bathrooms that promise serenity with their contemporary finishes. The comforts extend with a new HVAC system, ensuring a perfect climate in every season. Step outside to a tranquil backyard, where faux grass lies beneath a stylish pergola-the ideal setting for serene relaxation/hosting under the stars. Moments from premium shopping and dining, this home invites you to a life of upscale convenience.

    Zillow last checked:

    Listing updated:

    Listed by:

    Joseph Julian 623-688-9620,

    HomeSmart

    Bought with:

    Debbie Lee Shields, BR027157000

    Shields Regal Realty

    Source: ARMLS,MLS#: 6627497MLS Logo

    Facts & features

    Interior

    Bedrooms & bathrooms
    • Bedrooms: 2
    • Bathrooms: 2
    Heating
    • Natural Gas
    Cooling
    • Central Air, Ceiling Fan(s), Programmable Thmstat
    Appliances
    • Included: Electric Cooktop
    Features
    • High Speed Internet, Eat-in Kitchen, No Interior Steps, Vaulted Ceiling(s), Pantry, 3/4 Bath Master Bdrm
    • Flooring: Laminate, Tile
    • Windows: Skylight(s)
    • Has basement: No
    • Common walls with other units/homes: Two Common Walls
    Interior area
    • Total structure area: 1,200
    • Total interior livable area: 1,200 sqft

    Property

    Parking
    • Total spaces: 2
    • Parking features: Garage Door Opener, Attch'd Gar Cabinets
    • Garage spaces: 2
    Features
    • Stories: 1
    • Patio & porch: Covered, Patio
    • Pool features: None
    • Spa features: None
    • Fencing: Block
    Lot
    • Size: 3,541 sqft
    • Features: Desert Back, Grass Front, Synthetic Grass Back
    Details
    • Parcel number: 17313096A

    Construction

    Type & style
    • Home type: Townhouse
    • Architectural style: Spanish
    • Property subtype: Townhouse
    • Attached to another structure: Yes
    Materials
    • Stucco, Wood Frame, Painted
    • Roof: Tile,Built-Up
    Condition
    • Fixer
    • Year built: 1978

    Utilities & green energy

    • Electric: 220 Volts in Kitchen
    • Sewer: Public Sewer
    • Water: City Water

    Community & neighborhood

    Community
    • Community features: Community Spa Htd, Fitness Center
    Location
    • Region: Paradise Valley
    • Subdivision: VILLA DEL ORO UNIT 2

    HOA & financial

    HOA
    • Has HOA: Yes
    • HOA fee: $290 monthly
    • Services included: Maintenance Grounds, Front Yard Maint
    • Association name: Villa de Fuente
    • Association phone: 480-941-1077

    Other

    Other facts
    • Listing terms: Cash,FannieMae (HomePath),Conventional,1031 Exchange,FHA,VA Loan
    • Ownership: Condominium

    Price history

    DateEventPrice
    9/11/2024Listing removed$3,099$3/sqft
    Source: Zillow Rentals Report a problem
    2/14/2024Listing removed--
    Source: Zillow Rentals Report a problem
    2/6/2024Listed for rent$3,099$3/sqft
    Source: Zillow Rentals Report a problem
    1/23/2024Sold$778,000$648/sqft
    Source: ARMLS #6627497 Report a problem
    1/5/2024Price change$778,000-0.3%$648/sqft
    Source: ARMLS #6627497 Report a problem
    12/15/2023Price change$780,000-1.1%$650/sqft
    Source: ARMLS #6627497 Report a problem
    11/28/2023Price change$789,000-1.1%$658/sqft
    Source: ARMLS #6627497 Report a problem
    11/7/2023Listed for sale$798,000+52%$665/sqft
    Source: ARMLS #6627497 Report a problem
    8/21/2023Sold$525,000-1.9%$438/sqft
    Source: ARMLS #6592436 Report a problem
    8/14/2023Pending sale$535,000+134.6%$446/sqft
    Source: ARMLS #6592436 Report a problem
    4/23/2012Sold$228,000-3%$190/sqft
    Source: Public Record Report a problem
    2/12/2012Price change$235,000-6%$196/sqft
    Source: Coldwell Banker Residential Brokerage - Biltmore #4652624 Report a problem
    1/18/2012Price change$249,900-2.8%$208/sqft
    Source: Coldwell Banker Residential Brokerage - Biltmore #4652624 Report a problem
    12/18/2011Price change$257,000-6.5%$214/sqft
    Source: Coldwell Banker Residential Brokerage - Biltmore #4652624 Report a problem
    11/17/2011Price change$275,000-8%$229/sqft
    Source: Coldwell Banker Residential Brokerage - Biltmore #4652624 Report a problem
    9/28/2011Listed for sale$299,000+32.3%$249/sqft
    Source: Coldwell Banker Residential Brokerage #4652624 Report a problem
    7/30/2004Sold$226,000+45.8%$188/sqft
    Source: Public Record Report a problem
    7/31/1998Sold$155,000$129/sqft
    Source: Public Record Report a problem

    Public tax history

    YearProperty taxesTax assessment
    2025$1,754 +4.2%$47,070 -8.5%
    2024$1,684 +2.2%$51,460 +90.6%
    2023$1,647 +3.8%$26,993 -17.2%
    2022$1,587 -6.9%$32,610 +5.5%
    2021$1,706 +3.1%$30,900 +4.4%
    2020$1,654 +2.3%$29,610 +8.2%
    2019$1,617 $27,370 +10.3%
    2018$1,617 +5.9%$24,820 +3.1%
    2017$1,526 +5.9%$24,080 +13.2%
    2016$1,441 +3.6%$21,280 -2.7%
    2015$1,390 $21,880 +25.7%
    2014-- $17,400 +8.4%
    2013-- $16,050 -43.8%
    2009-- $28,550 +4%
    2008-- $27,450 -2%
    2007-- $28,000 +90.5%
    2006-- $14,700
    2005-- $14,700 -3.9%
    2004-- $15,300
    2003-- $15,300 +25.4%
    2002-- $12,200

    Find assessor info on the county website

    Neighborhood: 85253

    Nearby schools

    GreatSchools rating
    Schools provided by the listing agent
    • Elementary: Kiva Elementary School
    • Middle: Mohave Middle School
    • High: Saguaro High School
    • District: Scottsdale Unified District

    Source: ARMLS. This data may not be complete. We recommend contacting the local school district to confirm school assignments for this home.

    Get a cash offer in 3 minutes
    Find out how much your home could sell for in as little as 3 minutes with a no-obligation cash offer.
    Estimated market value
    $729,300
    Get a cash offer in 3 minutes
    Find out how much your home could sell for in as little as 3 minutes with a no-obligation cash offer.
    Estimated market value
    $729,300