Skip main navigation
Off market
  • $330,500

    5530 N Sedgwick Ave, Wichita, KS 67204

    4beds
    2,140sqft
    SingleFamily
    Built in 1978
    0.92 Acres Lot
    $330,500 Zestimate®
    $154/sqft
    $2,144 Estimated rent

    Home value

    $330,500

    $314,000 - $350,000

    $2,144/mo

    Zestimate® history
    Loading
    Loading...

    Owner options

    List your home for rent

    $2,144/mo

    Rent Zestimate®

    Find your next renter with Zillow Rental Manager. Plus, with online applications, you can quickly screen prospective tenants – for free.

    Learn more

    $2,144/mo

    Rent Zestimate®

    Refinance and save

    $2,102/mo

    Est. payment

    Refinancing to a lower rate could help reduce your monthly payments and save thousands over the life of the loan.

    See today's rates

    $2,102/mo

    Est. payment

    Explore your selling options

    Work with a Zillow partner agent

    Leverage their expertise and Zillow's premium Showcase listings to get your home seen by more buyers.

    Get started

    List with your own agent

    Get your home in front of millions of buyers by listing it on Zillow.

    Learn how to do it

    Sell it yourself

    Take full control of how buyers see your home on Zillow by listing For Sale by Owner (FSBO).

    List your home

    What's special

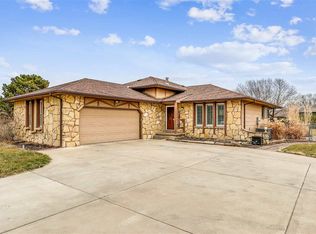
    Don't miss this 4 bedroom, 3 bath home sitting on a .92 acre beautifully landscaped lot! You will be amazed at what surprises are to be had when spring arrives and this yard is in bloom. Walking through the front doors you are greeted with a well designed "drop zone" and beautiful wood laminate flooring in the main floor living room. Walk through the tiled dining area to the updated kitchen with soft close cabinetry, stone front island, granite and so much more! Don't miss the views of the gorgeous back yard! Open the back door and entertain from the huge covered deck. Perfect for relaxing with coffee in the morning while listening to the neighborhood birds or enjoying dinner off the grill, this is one spot that is sure to be your favorite! Back inside the home, take the stairs up from this level and you will find a full bath, 2 bedrooms and master bedroom suite complete with updates including granite counters and a tile and glass walk in shower. Down the stairs, off the main floor dining room area is another family room with stone wall, 4th bedroom, laundry, storage and updated bath with walk in shower. The homes lowest level features another large room perfect for a toy room, office, non conforming bedroom or whatever you can imagine. With room for parking for all of your guests, irrigation well, sprinkler system, shed and so much more, this home is a gem and conveniently located. Get the best of country living in the city! Be sure to schedule your showing today!

    This property is off market, which means it's not currently listed for sale or rent on Zillow. This may be different from what's available on other websites or public sources.

    Facts & features

    Interior

    Bedrooms & bathrooms
    • Bedrooms: 4
    • Bathrooms: 3
    • Full bathrooms: 3
    Heating
    • Forced air, Gas
    Cooling
    • Refrigerator
    Appliances
    • Included: Dishwasher, Garbage disposal, Microwave
    Features
    • Flooring: Tile, Hardwood, Laminate
    • Basement: Finished
    • Has fireplace: Yes
    Interior area
    • Total interior livable area: 2,140 sqft

    Property

    Parking
    • Parking features: Garage - Attached
    Features
    • Exterior features: Other
    Lot
    • Size: 0.92 Acres
    Details
    • Parcel number: 087094180320400400

    Construction

    Type & style
    • Home type: SingleFamily
    Materials
    • Frame
    • Foundation: Other
    • Roof: Composition
    Condition
    • Year built: 1978

    Community & HOA

    Location
    • Region: Wichita

    Financial & listing details

    • Price per square foot: $154/sqft
    • Tax assessed value: $278,300
    • Annual tax amount: $3,885

    Price history

    DateEventPrice
    4/14/2021Sold--
    Source: Agent Provided Report a problem
    2/27/2021Listed for sale$249,900+16.2%$117/sqft
    Source: Keller Williams Hometown Partners LLC #592684 Report a problem
    7/12/2019Sold--
    Source: Agent Provided Report a problem
    6/1/2019Pending sale$215,000$100/sqft
    Source: Berkshire Hathaway PenFed Realty #567169 Report a problem
    5/28/2019Listed for sale$215,000$100/sqft
    Source: Berkshire Hathaway PenFed Realty #567169 Report a problem

    Public tax history

    YearProperty taxesTax assessment
    2025$3,885 +0.7%$32,005 +2%
    2024$3,858 +8.3%$31,384 +10.7%
    2023$3,564 $28,348
    2022-- --
    2021$3,353 +10.3%--
    2020$3,039 +9.3%$23,967 +39.9%
    2019$2,780 +3.4%$17,135 +4%
    2018$2,688 $16,480
    2017-- --
    2016$2,640 +1.6%--
    2015$2,599 -9.1%--
    2014$2,861 --
    2013-- --
    2012-- --
    2011-- $15,077
    2008-- $15,077
    2007-- $15,077 +6%
    2006-- $14,226 -2.8%
    2005-- $14,640 +3%
    2004-- $14,214 +6%
    2003-- $13,409 +6%
    2002-- $12,650
    2000-- $12,650
    Find assessor info on the county website

    Neighborhood: 67204

    Nearby schools

    GreatSchools rating
    Schools provided by the listing agent
    • Elementary: Abilene
    • Middle: Valley Center
    • High: Valley Center
    • District: Valley Center Pub School (Usd 262)

    Source: The MLS. This data may not be complete. We recommend contacting the local school district to confirm school assignments for this home.

    Get pre-qualified for a loan
    At Zillow Home Loans, we can pre-qualify you in as little as 5 minutes with no impact to your credit score.

    An equal housing lender. NMLS #10287.

    Sell for more on Zillow
    Get a Zillow Showcase℠ listing at no additional cost and you could sell for .
    $330,500
    2% more
    +$6,610
    With Zillow Showcase(estimated)
    $337,110