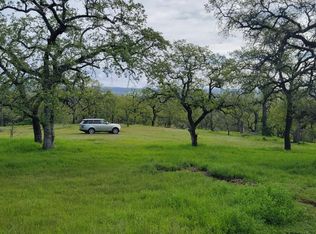
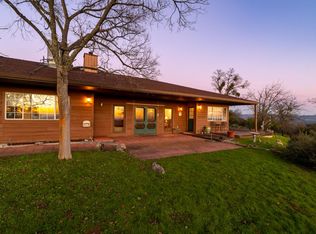
Welcome to 5530 Overlook Court in scenic Plymouth, CA where peaceful country living meets modern upgrades and exceptional versatility. Set on 5 beautiful acres, this well-maintained single-story 3 bedroom 2 bathroom 2179 square foot home offers privacy, functionality, and a true wine country lifestyle. Originally enhanced in recent years and now even better, the property features a detached ~1000 sq ft structure built in 2019, professionally converted into a fully functional ADU in 2024, adding 2 spacious bedrooms and 2 full bathrooms to the property. It also boasts a spacious family room/kitchen area, with a washer/dryer, and a new 10ft x 12ft shed for additional storage. The unit has 2 heat pump mini split units, with one head in each room for heating and cooling throughout, as well as a new electric water heater. Ideal for multi-generational living, rental income, guest quarters, or a private retreat, this space adds incredible flexibility and value. Since its last listing in 2023, the property has been refreshed with new exterior paint completed in 2026 on both the main home, the ADU, and the shed, creating clean, updated curb appeal. The property also boasts a new Puronics water softening system to save your skin and appliances from the hard water produced by the well. Inside, you'll find durable water-resistant laminate plank flooring throughout and a beautifully upgraded kitchen featuring granite countertops, newer stainless-steel appliances, and a built-in 140-bottle wine fridgeperfect for embracing the surrounding wine country. The primary suite offers an updated bathroom with a new dual sink vanity, a spacious walk-in shower, and a large free-standing soaking tub. Additional highlights include a 40-year roof installed in 2023, paved driveway, TimberTech AZEK deck ideal for outdoor entertaining, and an owned SunPower solar system providing long-term energy savings. The property also includes an attached 2-car garage. Enjoy unmatched serenity with open space and rolling terrain, all just minutes from Plymouth's renowned wineries, and Plymouth's new casino just 11 minutes away. Property is just under an hour commute to Sacramento and approximately 30 minutes to Folsom and Rancho Cordova making trips to the city not too far from home while still giving you a peaceful and private place to live. Don't miss out on this rare opportunity to own a flexible, upgraded property in one of Northern California's most desirable wine country locations!
Closed
$950,000
5530 Overlook Ct, Plymouth, CA 95669
3beds
2,179sqft
Single Family Residence
Built in 1995
5 Acres Lot
$925,900 Zestimate®
$436/sqft
$2,660 Estimated rent
Home value
$925,900
$852,000 - $1.00M
$2,660/mo
Zestimate® history
Owner options
List your home for rent
$2,660/mo
Rent Zestimate®
Find your next renter with Zillow Rental Manager. Plus, with online applications, you can quickly screen prospective tenants – for free.
$2,660/mo
Rent Zestimate®
Refinance and save
$6,518/mo
Est. payment
Refinancing to a lower rate could help reduce your monthly payments and save thousands over the life of the loan.
$6,518/mo
Est. payment
Explore your selling options
Work with a Zillow partner agent
Leverage their expertise and Zillow's premium Showcase listings to get your home seen by more buyers.
Get startedList with your own agent
Get your home in front of millions of buyers by listing it on Zillow.
Learn how to do itSell it yourself
Take full control of how buyers see your home on Zillow by listing For Sale by Owner (FSBO).
List your homeWhat's special
Well-maintained single-story propertySpacious walk-in showerNewer stainless-steel appliancesGranite countertopsBeautifully upgraded kitchenLarge free-standing soaking tubPaved driveway
Zillow last checked:
Listing updated:
Listed by:
Austin Wertens DRE #02252203 916-838-6693,
Sac Platinum Realty
Bought with:
Diane Pennisi, DRE #01179964
Coldwell Banker Realty
Source: MetroList Services of CA,MLS#: 226048077Originating MLS: MetroList Services, Inc.
Facts & features
Interior
Bedrooms & bathrooms
- Bedrooms: 3
- Bathrooms: 2
- Full bathrooms: 2
Rooms
- Room types: Dining Room, Family Room, Great Room, Kitchen, Living Room
Primary bedroom
- Features: Outside Access, Walk-In Closet(s)
Primary bathroom
- Features: Shower Stall(s), Double Vanity, Soaking Tub
Dining room
- Features: Bar, Space in Kitchen
Kitchen
- Features: Granite Counters, Kitchen/Family Combo
Heating
- Central
Cooling
- Ceiling Fan(s), Central Air
Appliances
- Included: Built-In Gas Oven, Built-In Gas Range, Dishwasher, Disposal, Microwave, Tankless Water Heater, Wine Refrigerator, Washer/Dryer Stacked
- Laundry: Laundry Closet, Ground Floor
Features
- Flooring: Carpet, Laminate, Tile
- Number of fireplaces: 1
- Fireplace features: Brick, Family Room, Gas
Interior area
- Total structure area: 0
- Total interior livable area: 2,179 sqft
Property
Parking
- Total spaces: 2
- Parking features: Attached, RV Access/Parking, Driveway
- Attached garage spaces: 2
- Has uncovered spaces: Yes
Features
- Levels: Two
- Stories: 2
- Fencing: Entry Gate
Lot
- Size: 5 Acres
- Features: Private
- Topography: Hillside,Hillside
Details
- Parcel number: 008412002000
- Zoning: RE
- Special conditions: Standard
- Other equipment: Water Cond Equipment Owned
Construction
Type & style
- Home type: SingleFamily
- Architectural style: Ranch,Contemporary
- Property subtype: Single Family Residence
Materials
- Wood
- Foundation: Raised
- Roof: Composition
Condition
- Year built: 1995
Utilities & green energy
- Electric: Other
- Sewer: Septic System
- Water: Well
- Utilities for property: Public, Solar
Green energy
- Energy generation: Solar
Community & HOA
HOA
- Has HOA: Yes
- Amenities included: None
- Services included: See Remarks, Other
- HOA fee: $138 quarterly
Location
- Region: Plymouth
Financial & listing details
- Price per square foot: $436/sqft
- Tax assessed value: $908,393
- Date on market: 9/20/2026
- Road surface type: Paved
Price history
| Date | Event | Price |
|---|---|---|
| 5/22/2026 | Sold | $950,000+0%$436/sqft |
Source: MetroList Services of CA #226048077 Report a problem | ||
| 5/1/2026 | Pending sale | $949,999$436/sqft |
Source: MetroList Services of CA #226048077 Report a problem | ||
| 4/17/2026 | Listed for sale | $949,999+11%$436/sqft |
Source: MetroList Services of CA #226048077 Report a problem | ||
| 3/17/2023 | Sold | $856,000-4.8%$393/sqft |
Source: MetroList Services of CA #223007223 Report a problem | ||
| 2/16/2023 | Pending sale | $899,000$413/sqft |
Source: MetroList Services of CA #223007223 Report a problem | ||
| 2/9/2023 | Listed for sale | $899,000+104.8%$413/sqft |
Source: MetroList Services of CA #223007223 Report a problem | ||
| 10/12/2016 | Sold | $439,000-2.4%$201/sqft |
Source: MetroList Services of CA #16057776 Report a problem | ||
| 9/9/2016 | Pending sale | $449,900$206/sqft |
Source: RE/MAX GOLD #16057776 Report a problem | ||
| 9/3/2016 | Listed for sale | $449,900+20.3%$206/sqft |
Source: RE/MAX GOLD #16057776 Report a problem | ||
| 7/2/2011 | Listing removed | $374,000$172/sqft |
Source: Cavaliere Properties #1200637 Report a problem | ||
| 3/19/2011 | Listed for sale | $374,000-5.3%$172/sqft |
Source: Cavaliere Properties #1200637 Report a problem | ||
| 9/16/2010 | Listed for sale | $395,000-12%$181/sqft |
Source: Cavaliere Properties #1200637 Report a problem | ||
| 8/11/2010 | Listing removed | $449,000$206/sqft |
Source: Coldwell Banker Sutter Creek Associates #11098 Report a problem | ||
| 4/6/2010 | Listed for sale | $449,000-7.4%$206/sqft |
Source: Coldwell Banker - Sutter Creek Associates #110908 Report a problem | ||
| 10/7/2009 | Listed for sale | $485,000$223/sqft |
Source: Coldwell Banker Sutter Creek Associates #110908 Report a problem | ||
Public tax history
| Year | Property taxes | Tax assessment |
|---|---|---|
| 2026 | -- | $908,393 +2% |
| 2025 | $9,027 +2% | $890,582 +2% |
| 2024 | $8,852 +67.5% | $873,120 +70% |
| 2023 | $5,284 +2.7% | $513,724 +4% |
| 2022 | $5,146 +1.9% | $493,778 |
| 2021 | $5,048 +1% | $493,778 +1% |
| 2020 | $4,998 +2% | $488,716 +2% |
| 2019 | $4,900 +6.9% | $479,135 +7% |
| 2018 | $4,583 +2% | $447,780 +2% |
| 2017 | $4,496 +52.8% | $439,000 +49.8% |
| 2016 | $2,942 +9.9% | $293,005 +9.9% |
| 2015 | $2,676 +2.1% | $266,640 +2% |
| 2014 | $2,621 | $261,418 +0.5% |
| 2013 | -- | $260,237 +2% |
| 2012 | -- | $255,135 +2% |
| 2011 | -- | $250,133 +0.8% |
| 2010 | -- | $248,264 -0.2% |
| 2009 | -- | $248,855 +2% |
| 2008 | -- | $243,976 +2% |
| 2007 | -- | $239,193 +2% |
| 2006 | -- | $234,504 +2% |
| 2005 | -- | $229,907 +2% |
| 2004 | -- | $225,400 +1.9% |
| 2003 | -- | $221,285 +2% |
| 2002 | -- | $216,947 +2% |
| 2001 | -- | $212,694 +2% |
| 2000 | -- | $208,525 |
Find assessor info on the county website
Neighborhood: 95669
Nearby homes
- $797,7003 bd2 ba2.6k sqft5580 Overlook Ct, Plymouth, CA 95669Off Market
- $166,0005 acres5470 Overlook Ct, Plymouth, CA 95669Sold
- $668,4003 bd2 ba2k sqft5646 Overlook Ct, Plymouth, CA 95669Off Market
- $654,0003 bd3 ba2.2k sqft14899 Patton Rd, Plymouth, CA 95669Sold
- $961,4003 bd3 ba3.1k sqft5545 Overlook Ct, Plymouth, CA 95669Off Market
- $707,5003 bd-- ba3k sqft14977 Patton Rd, Plymouth, CA 95669Off Market
- $925,0003 bd3 ba2.7k sqft15080 Patton Rd, Plymouth, CA 95669Off Market
- $962,1003 bd2 ba2.9k sqft5591 Overlook Ct, Plymouth, CA 95669Off Market
Nearby schools
GreatSchools rating
- 3/10Ione Elementary SchoolGrades: K-6Distance: 5.4 mi
- 2/10Ione Junior High SchoolGrades: 6-8Distance: 5.5 mi
- 7/10Argonaut High SchoolGrades: 9-12Distance: 8.6 mi
Sell for more on Zillow
Get a Zillow Showcase℠ listing at no additional cost and you could sell for .
$925,900
2% more
+$18,518
With Zillow Showcase(estimated)
$944,418
Sell for more on Zillow
Get a Zillow Showcase℠ listing at no additional cost and you could sell for .
$925,900
2% more
+$18,518
With Zillow Showcase(estimated)
$944,418
- California
- Amador County
- Plymouth
- 95669
- 5530 Overlook Ct
