Escape to this charming 2-bedroom, 2-bathroom log cabin nestled on 3.35+/- acres in a country setting just a few miles from Zachary city. Embrace the rustic look of the open floor plan with wood flooring throughout – no carpet in sight! The living, kitchen, and breakfast areas boast a dramatic vaulted beamed and wood ceiling, creating an inviting atmosphere. In the well-appointed kitchen, discover an eat-at granite island, solid countertops, and a range/oven with a gas cooktop, complemented by an adjacent dining space. The laundry room offers both gas and electrical connections for added convenience. The split-bedroom layout ensures privacy, and there is an additional room with no closet, perfect for an office, playroom, or hobby space. The master bedroom has a walk-in closet and an en-suite bath featuring a single vanity and a spacious shower with a bench. Step outside to the open patio and appreciate the expansive 3.35+/- acres, complete with detached covered parking and multiple storage structures. Benefit from the prime location, just a stone's throw from Zachary, and relish the great price for this charming country retreat. Schedule your private showing now and seize the opportunity to make this property your own.
Sold
Price Unknown
5530 Rush Dr, Slaughter, LA 70777
2beds
1,267sqft
Single Family Residence, Residential
Built in 2015
3.35 Acres Lot
$210,100 Zestimate®
$--/sqft
$1,614 Estimated rent
Home value
$210,100
$193,000 - $229,000
$1,614/mo
Zestimate® history
Owner options
List your home for rent
$1,614/mo
Rent Zestimate®
Find your next renter with Zillow Rental Manager. Plus, with online applications, you can quickly screen prospective tenants – for free.
$1,614/mo
Rent Zestimate®
Refinance and save
Refinancing to a lower rate could help reduce your monthly payments and save thousands over the life of the loan.
Explore your selling options
Work with a Zillow partner agent
Leverage their expertise and Zillow's premium Showcase listings to get your home seen by more buyers.
Get startedList with your own agent
Get your home in front of millions of buyers by listing it on Zillow.
Learn how to do itSell it yourself
Take full control of how buyers see your home on Zillow by listing For Sale by Owner (FSBO).
List your homeWhat's special
Multiple storage structuresWalk-in closetOpen floor planEat-at granite islandLaundry roomOpen patioWell-appointed kitchen
Zillow last checked:
Listing updated:
Listed by:
Darren James,
LPT Realty, LLC
Bought with:
Casie McMurray, 0995698595
Covington & Associates Real Estate, LLC
Source: ROAM MLS,MLS#: 2023020124
Facts & features
Interior
Bedrooms & bathrooms
- Bedrooms: 2
- Bathrooms: 2
- Full bathrooms: 2
Rooms
- Room types: Bathroom, Bedroom, Bonus Room, Breakfast Room, Kitchen, Primary Bathroom, Primary Bedroom, Living Room
Primary bedroom
- Features: Ceiling 9ft Plus, Ceiling Fan(s), En Suite Bath, Walk-In Closet(s)
- Level: First
- Area: 210.8
- Width: 13.6
Bedroom 1
- Level: First
- Area: 132.98
- Width: 10.9
Primary bathroom
- Features: Shower Only
- Level: First
- Area: 64.8
- Width: 8
Bathroom 1
- Level: First
- Area: 34.94
Kitchen
- Features: Granite Counters, Kitchen Island
- Level: First
- Area: 140
- Dimensions: 14 x 10
Living room
- Level: First
- Area: 254.4
- Width: 12
Heating
- Wall Furnace
Cooling
- Window Unit(s), Ceiling Fan(s)
Appliances
- Included: Gas Stove Con, Gas Cooktop, Microwave, Range/Oven
- Laundry: Electric Dryer Hookup, Washer Hookup, Gas Dryer Hookup, Inside, Laundry Room
Features
- Ceiling 9'+, Beamed Ceilings, Vaulted Ceiling(s), Primary Closet
- Flooring: Wood
Interior area
- Total structure area: 1,267
- Total interior livable area: 1,267 sqft
Property
Parking
- Total spaces: 2
- Parking features: 2 Cars Park, Carport, Covered, Detached
- Has carport: Yes
Features
- Stories: 1
- Patio & porch: Patio
Lot
- Size: 3.35 Acres
- Dimensions: 162 x 917 x 162 x 918
- Features: Additional Land Lot
Details
- Additional structures: Storage
- Parcel number: 01643673
- Special conditions: Standard
Construction
Type & style
- Home type: SingleFamily
- Architectural style: Log Cabin
- Property subtype: Single Family Residence, Residential
Materials
- Other, Log
- Foundation: Pillar/Post/Pier
- Roof: Metal
Condition
- New construction: No
- Year built: 2015
Utilities & green energy
- Gas: City/Parish
- Sewer: Mechan. Sewer
- Water: Public
Community & HOA
Community
- Security: Smoke Detector(s)
- Subdivision: Hillside Farms North
Location
- Region: Slaughter
Financial & listing details
- Tax assessed value: $185,600
- Annual tax amount: $1,397
- Date on market: 12/14/2023
- Listing terms: Cash,Conventional,FHA,FMHA/Rural Dev,VA Loan
Price history
| Date | Event | Price |
|---|---|---|
| 1/30/2024 | Sold | -- |
Source:  ROAM MLS #2023020124 Report a problem ROAM MLS #2023020124 Report a problem | ||
| 1/8/2024 | Pending sale | $189,000$149/sqft |
Source: ROAM MLS #2023020124 Report a problem | ||
| 12/14/2023 | Listed for sale | $189,000$149/sqft |
Source: ROAM MLS #2023020124 Report a problem | ||
Public tax history
| Year | Property taxes | Tax assessment |
|---|---|---|
| 2025 | $1,397 +144.5% | $18,560 +58.4% |
| 2024 | $571 -61% | $11,720 |
| 2023 | $1,467 +157.1% | $11,720 |
| 2022 | $570 | $11,720 |
| 2021 | $570 +1.2% | $11,720 |
| 2020 | $564 -61.3% | $11,720 +10% |
| 2019 | $1,457 -0.4% | $10,650 |
| 2018 | $1,463 +208.8% | $10,650 |
| 2017 | $474 | $10,650 |
| 2016 | $474 +2% | $10,650 +2.4% |
| 2015 | $464 +2341.6% | $10,400 +73.3% |
| 2014 | $19 | $6,000 |
| 2013 | $19 -97.6% | $6,000 |
| 2012 | $789 -0.7% | $6,000 |
| 2011 | $795 -2% | $6,000 |
| 2010 | $810 +4161% | $6,000 |
| 2009 | $19 | $6,000 |
| 2008 | $19 | $6,000 |
| 2007 | $19 | $6,000 |
| 2006 | $19 | $6,000 |
Find assessor info on the county website
Neighborhood: 70777
Nearby homes
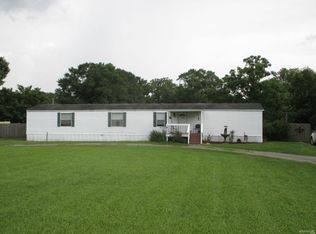
- $188,3003 bd2 ba1.1k sqft5444 Rush Dr, Slaughter, LA 70777Off Market
- $196,9004 bd2 ba100 sqft5580 Rush Dr, Slaughter, LA 70777Off Market
- $186,400-- bd-- ba1.4k sqft5555 Rush Dr, Slaughter, LA 70777Off Market
- $328,5004 bd3 ba2.1k sqft5543 Rush Dr, Slaughter, LA 70777Off Market

- $167,800-- bd-- ba-- sqft5516 Rush Dr, Slaughter, LA 70777Off Market
- $233,200-- bd-- ba2.6k sqft5601 Rush Dr, Slaughter, LA 70777Off Market
- $184,300-- bd-- ba-- sqft5425 Rush Dr, Slaughter, LA 70777Off Market
- $304,9004 bd3 ba1.7k sqft5354 Rush Dr, Slaughter, LA 70777Off Market
Nearby schools
GreatSchools rating
- NARollins Place ElementaryGrades: 1-2Distance: 2 mi
- 8/10Northwestern Middle SchoolGrades: 7-8Distance: 2.5 mi
- 7/10Zachary High SchoolGrades: 9-12Distance: 2.8 mi
Schools provided by the listing agent
- District: East Baton Rouge
Source: ROAM MLS. This data may not be complete. We recommend contacting the local school district to confirm school assignments for this home.
Get a cash offer in 3 minutes
Find out how much your home could sell for in as little as 3 minutes with a no-obligation cash offer.
Estimated market value
$210,100
Get a cash offer in 3 minutes
Find out how much your home could sell for in as little as 3 minutes with a no-obligation cash offer.
Estimated market value
$210,100
- Louisiana
- East Baton Rouge Parish
- Zachary
- 70777
- 5530 Rush Dr
Nearby cities
Nearby zip codes
Other Zachary Topics
