Skip main navigation
Sold for $1,000,000
  • $1,000,000

    5530 S 96th Pl, Lincoln, NE 68526

    4beds
    4baths
    4,843sqft
    Single Family Residence
    Built in 2003
    0.38 Acres Lot
    $1,040,800 Zestimate®
    $206/sqft
    $3,905 Estimated rent

    Home value

    $1,040,800

    $958,000 - $1.13M

    $3,905/mo

    Zestimate® history
    Loading
    Loading...

    Owner options

    List your home for rent

    $3,905/mo

    Rent Zestimate®

    Find your next renter with Zillow Rental Manager. Plus, with online applications, you can quickly screen prospective tenants – for free.

    Learn more

    $3,905/mo

    Rent Zestimate®

    Refinance and save

    $6,403/mo

    Est. payment

    Refinancing to a lower rate could help reduce your monthly payments and save thousands over the life of the loan.

    See today's rates

    $6,403/mo

    Est. payment

    Explore your selling options

    Work with a Zillow partner agent

    Leverage their expertise and Zillow's premium Showcase listings to get your home seen by more buyers.

    Get started

    List with your own agent

    Get your home in front of millions of buyers by listing it on Zillow.

    Learn how to do it

    Sell it yourself

    Take full control of how buyers see your home on Zillow by listing For Sale by Owner (FSBO).

    List your home

    What's special

    Sparkling saltwater poolHalf-covered deckPrivate backyard oasisCovered front porchGourmet kitchenLush landscapingCustom doors
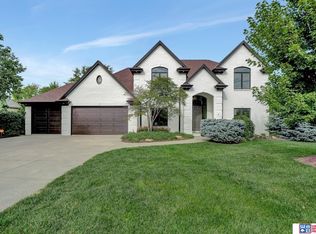
    Pending- On markup for back up offers Experience unparalleled luxury in this beautifully remodeled walkout ranch, nestled in an exclusive gated community with breathtaking views of HiMark Golf Course. Boasting over 4,800 sq/ft of refined living space, this home features four spacious bedrooms, including a lavish primary suite with a private balcony. The gourmet kitchen, complemented by a second kitchen, showcases premium finishes, high-end appliances, and a stunning center island. Designed for seamless indoor-outdoor living, step outside to your private backyard oasis featuring a sparkling saltwater pool and lush landscaping. Enjoy the half-covered deck, covered front porch, and walkout access to the pool area. With meticulous craftsmanship, custom doors, and a spacious 3-car garage, this home is a true masterpiece of elegance and comfort. Schedule your private tour today!

    Zillow last checked:

    Listing updated:

    Listed by:

    Nicki Headen 402-990-7423,

    eXp Realty LLC

    Bought with:

    Jessica States, 20170859

    Keller Williams Lincoln

    Source: GPRMLS,MLS#: 22506978MLS Logo

    Facts & features

    Interior

    Bedrooms & bathrooms
    • Bedrooms: 4
    • Bathrooms: 4
    Primary bedroom
    • Level: Main
    • Area: 238
    • Dimensions: 17 x 14
    Bedroom 2
    • Level: Basement
    • Area: 224
    • Dimensions: 16 x 14
    Bedroom 3
    • Level: Basement
    • Area: 210
    • Dimensions: 15 x 14
    Bedroom 4
    • Level: Basement
    • Area: 168
    • Dimensions: 14 x 12
    Primary bathroom
    • Features: Full, Shower, Whirlpool, Double Sinks
    Dining room
    • Level: Main
    • Area: 208
    • Dimensions: 16 x 13
    Family room
    • Level: Basement
    • Area: 374
    • Dimensions: 22 x 17
    Kitchen
    • Level: Main
    • Area: 182
    • Dimensions: 14 x 13
    Living room
    • Level: Main
    • Area: 289
    • Dimensions: 17 x 17
    Basement
    • Area: 2499
    Office
    • Level: Main
    • Area: 204
    • Dimensions: 17 x 12
    Heating
    • Natural Gas, Forced Air
    Cooling
    • Central Air
    Appliances
    • Included: Range, Oven, Refrigerator, Water Softener, Washer, Dishwasher, Dryer, Microwave, Cooktop
    Features
    • Basement: Walk-Out Access,Finished
    • Number of fireplaces: 2
    Interior area
    • Total structure area: 4,843
    • Total interior livable area: 4,843 sqft
    • Finished area above ground: 2,543
    • Finished area below ground: 2,300

    Property

    Parking
    • Total spaces: 3
    • Parking features: Attached
    • Attached garage spaces: 3
    Features
    • Patio & porch: Patio, Covered Deck, Deck
    • Has private pool: Yes
    • Pool features: In Ground
    • Has spa: Yes
    • Spa features: Hot Tub/Spa
    • Fencing: Full,Iron
    Lot
    • Size: 0.38 Acres
    • Dimensions: 101 x 179 x 103 x 154
    • Features: Over 1/4 up to 1/2 Acre
    Details
    • Parcel number: 1611408005000

    Construction

    Type & style
    • Home type: SingleFamily
    • Architectural style: Ranch
    • Property subtype: Single Family Residence
    Materials
    • Foundation: Concrete Perimeter
    Condition
    • Not New and NOT a Model
    • New construction: No
    • Year built: 2003

    Utilities & green energy

    • Sewer: Public Sewer
    • Water: Public

    Community & neighborhood

    Location
    • Region: Lincoln
    • Subdivision: Ravenwood/Irongate

    HOA & financial

    HOA
    • Has HOA: Yes
    • HOA fee: $1,000 annually
    • Services included: Common Area Maintenance

    Other

    Other facts
    • Listing terms: VA Loan,FHA,Conventional,Cash
    • Ownership: Fee Simple

    Price history

    DateEventPrice
    7/22/2025Sold$1,000,000-13%$206/sqft
    Source: GPRMLS #22506978 Report a problem
    5/9/2025Pending sale$1,150,000$237/sqft
    Source: GPRMLS #22506978 Report a problem
    3/21/2025Price change$1,150,000+1.8%$237/sqft
    Source: GPRMLS #22506978 Report a problem
    9/26/2024Price change$1,130,000-3.1%$233/sqft
    Source: GPRMLS #22420135 Report a problem
    8/22/2024Price change$1,165,800-2.9%$241/sqft
    Source: GPRMLS #22420135 Report a problem
    8/7/2024Listed for sale$1,200,000+29%$248/sqft
    Source: GPRMLS #22420135 Report a problem
    7/22/2022Sold$930,000-7%$192/sqft
    Source: GPRMLS #22209832 Report a problem
    5/24/2022Pending sale$999,900$206/sqft
    Source: GPRMLS #22209832 Report a problem
    2/22/2022Price change$999,900-4.8%$206/sqft
    Source: GPRMLS #22203387 Report a problem
    1/28/2022Price change$1,050,000-4.1%$217/sqft
    Source: GPRMLS #22201648 Report a problem
    11/24/2021Price change$1,095,000-4.4%$226/sqft
    Source: GPRMLS #22127852 Report a problem
    10/29/2021Price change$1,145,000-4.2%$236/sqft
    Source: GPRMLS #22120352 Report a problem
    8/27/2021Listed for sale$1,195,000-0.4%$247/sqft
    Source: GPRMLS #22120352 Report a problem
    8/23/2021Listing removed--
    Source: GPRMLS #22106923 Report a problem
    4/12/2021Listed for sale$1,200,000-7.7%$248/sqft
    Source: GPRMLS #22106923 Report a problem
    1/1/2021Listing removed--
    Source: GPRMLS Report a problem
    10/29/2020Listed for sale$1,300,000+36.1%$268/sqft
    Source: Woods Bros Realty #22027017 Report a problem
    6/6/2019Sold$955,000-2.1%$197/sqft
    Source: Public Record Report a problem
    2/12/2019Listed for sale$975,000-2%$201/sqft
    Source: RE/MAX CONCEPTS #10153153 Report a problem
    12/26/2018Listing removed$995,000$205/sqft
    Source: HOME Real Estate At Midtown #10149914 Report a problem
    9/24/2018Listed for sale$995,000+8.2%$205/sqft
    Source: HOME Real Estate At Midtown #10149914 Report a problem
    7/24/2006Sold$920,000$190/sqft
    Source: Public Record Report a problem

    Public tax history

    YearProperty taxesTax assessment
    2025$12,666 +2.7%$985,700 +10.5%
    2024$12,332 -17.5%$892,300
    2023$14,955 +2.4%$892,300 +21.5%
    2022$14,606 -0.2%$734,500
    2021$14,639 +4.7%$734,500
    2020$13,986 -4.2%$734,500
    2019$14,601 -1.8%$734,500 -2.2%
    2018$14,867 +4.6%$751,400
    2017$14,217 +1%$751,400 +2.4%
    2016$14,073 $734,100
    2015$14,073 -0.7%$734,100 -2.2%
    2014$14,177 -2.8%$750,900
    2013$14,580 $750,900
    2012-- $750,900 +3.1%
    2011-- $728,500
    2010-- $728,500
    2009-- $728,500 +17.4%
    2008-- $620,785
    2007-- $620,785
    2006-- --
    2005$9,507 +693.2%--
    2004$1,199 --
    2003$1,199 +2.7%--
    2002$1,167 +0.7%--
    2001$1,158 --

    Find assessor info on the county website

    Neighborhood: 68526

    Nearby schools

    GreatSchools rating
    Schools provided by the listing agent
    • Elementary: Maxey
    • Middle: Lux
    • High: Lincoln East
    • District: Lincoln Public Schools

    Source: GPRMLS. This data may not be complete. We recommend contacting the local school district to confirm school assignments for this home.

    Get pre-qualified for a loan
    At Zillow Home Loans, we can pre-qualify you in as little as 5 minutes with no impact to your credit score.

    An equal housing lender. NMLS #10287.

    Sell for more on Zillow
    Get a Zillow Showcase℠ listing at no additional cost and you could sell for .
    $1,040,800
    2% more
    +$20,816
    With Zillow Showcase(estimated)
    $1,061,616