Skip main navigation
Contingent
  • Price cut: $100K (6/3)
    $1,285,000

    5530 S Kimbark Ave, Chicago, IL 60637

    3beds
    3,000sqft
    : 
    Loading
    Get pre-qualified
    Single Family Residence
    Built in 1903
    4,375 Square Feet Lot
    $1,224,300 Zestimate®
    $428/sqft
    $-- HOA

    What's special

    Classic curb appealMature landscapingQuiet tree-lined blockThree well-appointed bedroomsGenerous ceiling heightsTimeless architectural featuresBeautifully preserved architectural details
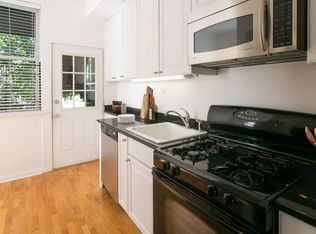
    Located on a quiet, tree-lined block in the heart of The University of Chicago campus neighborhood, 5530 S Kimbark Avenue offers timeless architectural features paired with modern comfort. Set on a deep lot, the home showcases classic curb appeal with an inviting limestone facade, mature landscaping, and gracious proportions throughout. Inside, you'll find sun-drenched living spaces highlighted by generous ceiling heights, oversized windows, and beautifully preserved architectural details. The flowing open floor plan on the main level is ideal for both everyday living and elegant entertaining, with spacious formal and informal gathering areas, a thoughtfully designed kitchen, copious closet space, a powder room, and seamless indoor-outdoor connectivity. The upper level features three well-appointed bedrooms offering comfort and privacy, including a serene primary suite retreat. An additional flexible den/family room provides the perfect setting for a home office, library, TV room or guest accommodations. The lower level is a real bonus in this well-designed home. Recently fully renovated, it features a large bright recreation room and contemporary full bath, the perfect play area and/or additional overnight guest space. Outdoors, the landscaped yard offers a private oasis-ideal for relaxing, gardening, or hosting summer gatherings. The highly-desirable detached full 2-car garage with ample storage completes the property. Perfectly positioned near neighborhood shops, restaurants, parks, and public transportation, 5530 S. Kimbark Avenue is a rare opportunity to own a distinguished home in one of Chicago's most sought-after communities.
    128 days
    |
    402
    |
    16
    |

    Zillow last checked:

    Listing updated:

    Listed by:

    Robert Sullivan 773-793-0458,

    Berkshire Hathaway HomeServices Chicago

    Source: MRED as distributed by MLS GRID,MLS#: 12582577MLS Logo

      Facts & features

      Interior

      Bedrooms & bathrooms
      • Bedrooms: 3
      • Bathrooms: 4
      • Full bathrooms: 3
      • 1/2 bathrooms: 1
      Rooms
      • Room types: Balcony/Porch/Lanai, Recreation Room, Utility Room-Lower Level, Storage, Deck
      Primary bedroom
      • Features: Flooring (Hardwood), Bathroom (Full)
      • Level: Second
      • Area: 300 Square Feet
      • Dimensions: 20X15
      Bedroom 2
      • Features: Flooring (Hardwood)
      • Level: Second
      • Area: 104 Square Feet
      • Dimensions: 8X13
      Bedroom 3
      • Features: Flooring (Hardwood)
      • Level: Second
      • Area: 154 Square Feet
      • Dimensions: 11X14
      Balcony porch lanai
      • Level: Second
      • Area: 66 Square Feet
      • Dimensions: 11X06
      Deck
      • Level: Main
      • Area: 132 Square Feet
      • Dimensions: 12X11
      Dining room
      • Features: Flooring (Hardwood)
      • Level: Main
      • Area: 130 Square Feet
      • Dimensions: 10X13
      Family room
      • Features: Flooring (Hardwood)
      • Level: Second
      • Area: 156 Square Feet
      • Dimensions: 12X13
      Kitchen
      • Features: Kitchen (Eating Area-Breakfast Bar, Eating Area-Table Space), Flooring (Hardwood)
      • Level: Main
      • Area: 260 Square Feet
      • Dimensions: 10X26
      Living room
      • Features: Flooring (Hardwood)
      • Level: Main
      • Area: 714 Square Feet
      • Dimensions: 21X34
      Recreation room
      • Level: Basement
      • Area: 567 Square Feet
      • Dimensions: 21X27
      Storage
      • Level: Basement
      • Area: 84 Square Feet
      • Dimensions: 6X14
      Other
      • Level: Basement
      • Area: 576 Square Feet
      • Dimensions: 18X32
      Heating
      • Natural Gas, Forced Air
      Cooling
      • Central Air
      Appliances
      • Laundry: In Unit
      Features
      • Basement: Partially Finished,Full
      • Number of fireplaces: 1
      • Fireplace features: Decorative, Living Room
      Interior area
      • Total structure area: 0
      • Total interior livable area: 3,000 sqft

      Property

      Parking
      • Total spaces: 2
      • Parking features: Off Alley, Garage Door Opener, Yes, Garage Owned, Detached, Garage
      • Garage spaces: 2
      • Has uncovered spaces: Yes
      Accessibility
      • Accessibility features: No Disability Access
      Features
      • Stories: 2
      Lot
      • Size: 4,375 Square Feet
      • Dimensions: 25 X 175
      Details
      • Parcel number: 20142000220000
      • Special conditions: List Broker Must Accompany

      Construction

      Type & style
      • Home type: SingleFamily
      • Property subtype: Single Family Residence
      Materials
      • Brick, Limestone
      • Foundation: Stone
      Condition
      • New construction: No
      • Year built: 1903

      Utilities & green energy

      • Electric: 200+ Amp Service
      • Sewer: Public Sewer
      • Water: Public

      Community & HOA

      HOA
      • Services included: None
      Location
      • Region: Chicago

      Financial & listing details

      • Price per square foot: $428/sqft
      • Tax assessed value: $670,190
      • Annual tax amount: $12,842
      • Date on market: 3/5/2026
      • Ownership: Fee Simple

        Estimated market value

        $1,224,300

        $1.16M - $1.29M

        $4,221/mo

        Price history

        DateEventPrice
        6/22/2026Contingent$1,285,000$428/sqft
        Source: MRED as distributed by MLS GRID #12582577 Report a problem
        6/3/2026Price change$1,285,000-7.2%$428/sqft
        Source: MRED as distributed by MLS GRID #12582577 Report a problem
        5/4/2026Price change$1,385,000-7.4%$462/sqft
        Source: MRED as distributed by MLS GRID #12582577 Report a problem
        4/3/2026Price change$1,495,000-6.3%$498/sqft
        Source: MRED as distributed by MLS GRID #12582577 Report a problem
        3/5/2026Listed for sale$1,595,000+67.9%$532/sqft
        Source: MRED as distributed by MLS GRID #12582577 Report a problem
        7/15/2016Sold$950,000-4.5%$317/sqft
        Source: MRED as distributed by MLS GRID #09180209 Report a problem
        5/11/2016Pending sale$995,000$332/sqft
        Source: Jameson Sotheby's International Realty #09180209 Report a problem
        3/31/2016Listed for sale$995,000+50.8%$332/sqft
        Source: Jameson Sothebys Intl Realty #09180209 Report a problem
        5/11/2000Sold$660,000$220/sqft
        Source: Public Record Report a problem

        Public tax history

        YearProperty taxesTax assessment
        2024-- $67,019 +18.5%
        2023$11,277 +3.2%$56,571
        2022$10,932 +2.1%$56,571
        2021$10,706 +26.6%$56,571 +37.8%
        2020$8,457 -0.3%$41,067 -10%
        2019$8,479 -14.4%$45,631 -14.8%
        2018$9,901 -3.7%$53,559 +12.2%
        2017$10,279 +13.4%$47,750
        2016$9,064 +9.6%$47,750
        2015$8,269 +18.6%$47,750 +18.9%
        2014$6,975 +2.2%$40,161
        2013$6,826 +1%$40,161
        2012$6,759 -7.2%$40,161 -14.5%
        2011$7,282 -0.9%$46,960
        2010$7,346 +4.3%$46,960
        2009$7,045 -25%$46,960 -30.3%
        2008$9,396 +0.9%$67,348
        2007$9,315 +8.9%$67,348
        2006$8,556 -10.3%$67,348 +2.5%
        2005$9,541 +1.8%$65,710
        2004$9,373 +2.9%$65,710
        2003$9,111 +1.7%$65,710 +27.1%
        2002$8,959 +4.2%$51,690
        2001$8,601 +7.3%$51,690
        2000$8,012 -0.5%$51,690 +18.3%
        1999$8,054 $43,706
        Find assessor info on the county website

        Monthly payment

        Est. payment

        Payment breakdown

        Explore the cost of this home by adjusting the details. Changes won't be saved.
        All calculations are estimates and provided by Zillow, Inc. for informational purposes only. Actual amounts may vary.
        HOA fees may include property taxes on listings classified as Co-Ops. Contact the listing agent and/or owner for fee details.
        Mortgage interest rates are dependent on a number of factors, including credit score, down payment, and repayment length. Interest rate data provided by Zillow Group Marketplace, Inc. as of 1/1/1970 from various mortgage lenders with which we have lead or other similar arrangements; the Estimated Payment is an average of those rates.
        See how much you could borrow to make a competitive offer.

        Climate risks

        Neighborhood: Hyde Park

        Getting around

        87 / 100
        Very Walkable
        64 / 100
        Good Transit
        96 / 100
        Biker's Paradise

        Nearby schools

        GreatSchools rating
        Schools provided by the listing agent
        • District: 299

        Source: MRED as distributed by MLS GRID. This data may not be complete. We recommend contacting the local school district to confirm school assignments for this home.

        A local agent can set up tours, give advice and negotiate with sellers.

        A local lender can help you make sure your offer is ready when you are.

        Browse local experts

        Similar homes