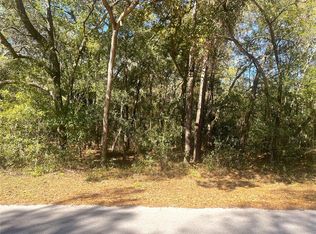
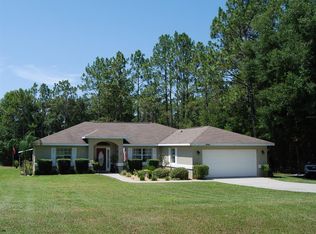
Welcome to your dream home in Rainbow Acres! Nestled on a sprawling .96-acre lot, this exquisite residence offers the perfect blend of elegance and functionality. As you step into the foyer, the open and inviting atmosphere of this home unfolds, showcasing a well-designed split floor plan. With 3 bedrooms and 2 bathrooms, plus an additional office space, this residence is tailored to meet the needs of modern living. The heart of the home lies in its gourmet kitchen, adorned with rich wood cabinets and complemented by granite countertops and stainless steel appliances. The seamless flow from the kitchen to the living area is enhanced by the warmth of wood tile floors, creating a cohesive and stylish living space. Indulge in the luxury of updated bathrooms that elevate the home's aesthetic and functionality. The fully insulated garage is a dream and equipped with air conditioning. Finished floors and a convenient storage closet add practicality to this space. Step outside to a generous covered patio and deck, perfect for entertaining or simply enjoying the serene surroundings. A storage shed and covered barn provide ample space for your outdoor equipment and hobbies. The fenced yard ensures privacy and security, while also offering plenty of room for a horse to roam freely. Embrace the tranquility of Rainbow Acres as you relax in the comfort of your new home. This property truly embodies the spirit of country living, where every detail has been thoughtfully crafted to create a haven that you'll be proud to call home.
Sold for $387,500
Zillow last checked:
Listing updated:
Bought with:
Frederick Waters
Coldwell Banker Ellison Realty
Source: Realtors Association of Citrus County,MLS#: 829039 Originating MLS: Realtors Association of Citrus County
Originating MLS: Realtors Association of Citrus CountyPrice history
| Date | Event | Price |
|---|---|---|
| 1/26/2024 | Sold | $387,500-2.1%$181/sqft |
Source:  Realtors Association of Citrus County #829039 Report a problem Realtors Association of Citrus County #829039 Report a problem | ||
| 12/27/2023 | Pending sale | $395,900$185/sqft |
Source:  Stellar MLS #OM668709 Report a problem Stellar MLS #OM668709 Report a problem | ||
| 11/29/2023 | Listed for sale | $395,900+76%$185/sqft |
Source: Stellar MLS #OM668709 Report a problem | ||
| 3/24/2021 | Listing removed | -- |
Source: Owner Report a problem | ||
| 9/16/2019 | Sold | $225,000-8.1%$105/sqft |
Source: Public Record Report a problem | ||
| 8/11/2019 | Listed for sale | $244,900+68.9%$115/sqft |
Source: Owner Report a problem | ||
| 10/17/2016 | Sold | $145,000-4.6%$68/sqft |
Source: Stellar MLS #OM504186 Report a problem | ||
| 8/1/2016 | Pending sale | $152,000$71/sqft |
Source: BUCKNER HOMES REALTY, INC #504186 Report a problem | ||
| 7/30/2016 | Listed for sale | $152,000+16.8%$71/sqft |
Source: BUCKNER HOMES REALTY, INC #504186 Report a problem | ||
| 3/15/2016 | Sold | $130,100+140.9%$61/sqft |
Source: Public Record Report a problem | ||
| 1/3/2007 | Sold | $54,000+980%$25/sqft |
Source: Public Record Report a problem | ||
| 7/9/2004 | Sold | $5,000$2/sqft |
Source: Public Record Report a problem | ||

Get a cash offer in 3 minutes
Find out how much your home could sell for in as little as 3 minutes with a no-obligation cash offer.
Estimated market value
$390,700
