Skip main navigation
Sold
Street View
  • $685,000

    5530 SW Main Ave, Beaverton, OR 97005

    3beds
    2,459sqft
    Residential, Single Family Residence
    Built in 2013
    6,534 Square Feet Lot
    $685,800 Zestimate®
    $279/sqft
    $3,373 Estimated rent

    Home value

    $685,800

    $652,000 - $720,000

    $3,373/mo

    Zestimate® history
    Loading
    Loading...

    Owner options

    List your home for rent

    $3,373/mo

    Rent Zestimate®

    Find your next renter with Zillow Rental Manager. Plus, with online applications, you can quickly screen prospective tenants – for free.

    Learn more

    $3,373/mo

    Rent Zestimate®

    Refinance and save

    $4,192/mo

    Est. payment

    Refinancing to a lower rate could help reduce your monthly payments and save thousands over the life of the loan.

    See today's rates

    $4,192/mo

    Est. payment

    Explore your selling options

    Work with a Zillow partner agent

    Leverage their expertise and Zillow's premium Showcase listings to get your home seen by more buyers.

    Get started

    List with your own agent

    Get your home in front of millions of buyers by listing it on Zillow.

    Learn how to do it

    Sell it yourself

    Take full control of how buyers see your home on Zillow by listing For Sale by Owner (FSBO).

    List your home

    What's special

    Gas fireplaceDining areaWater featureOwned solar panelsBack patioPeaceful private yardExpansive walk-in storage area
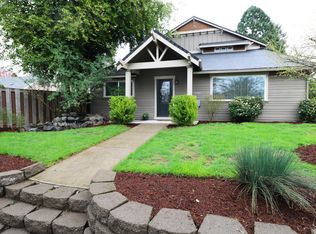
    Lovely Craftsman style in cool Downtown Beaverton! 2,459 Sq Ft with 3 Bedrooms(including primary on the main) + large bonus or 4th bedroom. Great room floor plan with hardwood floors, gas fireplace and dining area. Kitchen with slab quartz, custom tile backsplash and walk-in pantry. Primary suite on main features large walk-in closet, double vanity, soaking tub and walk-in shower. Upstairs are an additional 3 bedrooms (or 2 beds+bonus) plus full bathroom and expansive walk-in storage area! Owned solar panels, EcoFlow portable battery backup (over $50k invested!) and level 2 electric car charger. Peaceful private yard with covered porch and back patio, water feature, raised garden bed, raspberry and blueberry bushes. Stroll to farmers market, library, restaurants and shops and more!

    Zillow last checked:

    Listing updated:

    Listed by:

    Dirk Hmura 503-740-0070,

    The Agency Portland,

    Cathi Render 971-806-2408,

    The Agency Portland

    Bought with:

    Susan Hobbel, 201246918

    Urban Nest Realty

    Source: RMLS (OR),MLS#: 474943338MLS Logo

    Facts & features

    Interior

    Bedrooms & bathrooms
    • Bedrooms: 3
    • Bathrooms: 3
    • Full bathrooms: 2
    • Partial bathrooms: 1
    • Main level bathrooms: 2
    Rooms
    • Room types: Bonus Room, Utility Room, Bedroom 2, Bedroom 3, Dining Room, Family Room, Kitchen, Living Room, Primary Bedroom
    Primary bedroom
    • Features: Ceiling Fan, Closet, Double Sinks, Soaking Tub, Suite, Walkin Closet, Walkin Shower
    • Level: Main
    • Area: 221
    • Dimensions: 17 x 13
    Bedroom 2
    • Features: Closet
    • Level: Upper
    • Area: 168
    • Dimensions: 14 x 12
    Bedroom 3
    • Features: Closet
    • Level: Upper
    • Area: 144
    • Dimensions: 12 x 12
    Dining room
    • Features: Hardwood Floors
    • Level: Main
    • Area: 156
    • Dimensions: 13 x 12
    Kitchen
    • Features: Eat Bar, Hardwood Floors, Pantry, Peninsula, Quartz
    • Level: Main
    • Area: 204
    • Width: 12
    Living room
    • Features: Fireplace, Great Room, Hardwood Floors
    • Level: Main
    • Area: 255
    • Dimensions: 17 x 15
    Heating
    • Forced Air, Fireplace(s)
    Cooling
    • Central Air
    Appliances
    • Included: Convection Oven, Dishwasher, Disposal, Free-Standing Range, Free-Standing Refrigerator, Plumbed For Ice Maker, Gas Water Heater
    • Laundry: Laundry Room
    Features
    • Ceiling Fan(s), High Ceilings, High Speed Internet, Quartz, Soaking Tub, Built-in Features, Closet, Eat Bar, Pantry, Peninsula, Great Room, Double Vanity, Suite, Walk-In Closet(s), Walkin Shower, Tile
    • Flooring: Hardwood, Laminate
    • Windows: Double Pane Windows, Vinyl Frames
    • Basement: Crawl Space
    • Number of fireplaces: 1
    • Fireplace features: Gas
    Interior area
    • Total structure area: 2,459
    • Total interior livable area: 2,459 sqft

    Property

    Parking
    • Total spaces: 2
    • Parking features: Driveway, Parking Pad, Garage Door Opener, Electric Vehicle Charging Station(s), Attached
    • Attached garage spaces: 2
    • Has uncovered spaces: Yes
    Accessibility
    • Accessibility features: Accessible Full Bath, Accessible Hallway, Bathroom Cabinets, Garage On Main, Ground Level, Kitchen Cabinets, Main Floor Bedroom Bath, Minimal Steps, Utility Room On Main, Walkin Shower, Accessibility
    Features
    • Levels: Two
    • Stories: 2
    • Patio & porch: Covered Patio, Patio, Porch
    • Exterior features: Garden, Raised Beds, Yard
    • Fencing: Fenced
    Lot
    • Size: 6,534 Square Feet
    • Features: Flag Lot, Level, Private, Trees, Sprinkler, SqFt 5000 to 6999
    Details
    • Parcel number: R2158841

    Construction

    Type & style
    • Home type: SingleFamily
    • Architectural style: Traditional
    • Property subtype: Residential, Single Family Residence
    Materials
    • Cement Siding
    • Foundation: Concrete Perimeter
    • Roof: Composition
    Condition
    • Resale
    • New construction: No
    • Year built: 2013

    Utilities & green energy

    • Gas: Gas
    • Sewer: Public Sewer
    • Water: Public
    • Utilities for property: Cable Connected
    Green energy
    • Energy generation: Solar

    Community & HOA

    Community
    • Security: Unknown
    • Subdivision: Downtown Beaverton
    HOA
    • Has HOA: No
    Location
    • Region: Beaverton

    Financial & listing details

    • Price per square foot: $279/sqft
    • Tax assessed value: $702,680
    • Annual tax amount: $8,375
    • Date on market: 7/10/2026
    • Cumulative days on market: 3 days
    • Listing terms: Cash,Conventional
    • Road surface type: Paved

    Price history

    DateEventPrice
    8/3/2026Sold$685,000$279/sqft
    Source: RMLS (OR) #474943338 Report a problem
    7/14/2026Pending sale$685,000$279/sqft
    Source: RMLS (OR) #474943338 Report a problem
    7/10/2026Listed for sale$685,000-3.5%$279/sqft
    Source: RMLS (OR) #474943338 Report a problem
    6/28/2024Sold$710,000+3.6%$289/sqft
    Source: RMLS (OR) #24358547 Report a problem
    6/14/2024Pending sale$685,000$279/sqft
    Source: RMLS (OR) #24358547 Report a problem
    6/7/2024Listed for sale$685,000+95.7%$279/sqft
    Source: RMLS (OR) #24358547 Report a problem
    5/7/2013Sold$350,000$142/sqft
    Source: RMLS (OR) #13045358 Report a problem
    1/24/2013Price change$350,000+2.9%$142/sqft
    Source: Keller Williams Realty Professionals #12309794 Report a problem
    11/27/2012Listed for sale$340,000+300%$138/sqft
    Source: Keller Williams Realty Professionals #12309794 Report a problem
    11/19/2012Sold$85,000-14.6%$35/sqft
    Source: Public Record Report a problem
    11/12/2012Pending sale$99,500$40/sqft
    Source: RE/MAX EQUITY GROUP SUBURBAN SW OFFICE #12050160 Report a problem
    9/13/2012Listed for sale$99,500$40/sqft
    Source: RE/MAX EQUITY GROUP SUBURBAN SW OFFICE #12050160 Report a problem

    Public tax history

    YearProperty taxesTax assessment
    2025$8,376 +4.1%$381,260 +3%
    2024$8,044 +5.9%$370,160 +3%
    2023$7,595 +4.5%$359,380 +3%
    2022$7,269 +3.6%$348,920
    2021$7,014 +3.1%--
    2020$6,801 +3.3%$328,900 +3%
    2019$6,586 +3.3%$319,330
    2018$6,376 $319,330 +6.1%
    2017$6,376 +7.6%$301,000 +3%
    2016$5,924 $292,240 +3%
    2015$5,924 +3.9%$283,730 +3%
    2014$5,704 +355.6%$275,470 +312.4%
    2013$1,252 -3%$66,800 -3.3%
    2012$1,291 -3.1%$69,080 -3.1%
    2011$1,333 -1.4%$71,300 -13.1%
    2010$1,352 +2.3%$82,040 -21.1%
    2009$1,321 -7.2%$104,040 -23.5%
    2008$1,424 $136,000
    Find assessor info on the county website

    Neighborhood: Central Beaverton

    Nearby schools

    GreatSchools rating
    Schools provided by the listing agent
    • Elementary: Vose
    • Middle: Whitford
    • High: Beaverton

    Source: RMLS (OR). This data may not be complete. We recommend contacting the local school district to confirm school assignments for this home.

    Get a cash offer in 3 minutes
    Find out how much your home could sell for in as little as 3 minutes with a no-obligation cash offer.
    Estimated market value
    $685,800
    Get a cash offer in 3 minutes
    Find out how much your home could sell for in as little as 3 minutes with a no-obligation cash offer.
    Estimated market value
    $685,800