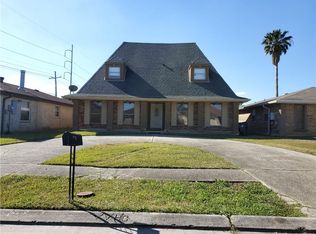
4 bedrooms, 2.5 bath. Enter into large sized den, with recessed ceilings, laminate floors overlooking a very nice kitchen with granite counters, island, nice cabinets with self-closing drawers. Dining room with laminated floors. Hugh Master with recessed ceilings, laminated floors, and large closet. Other amenities include gated entrance, new underground plumbing, shed, located in an "X" flood zone. ****This property is eligible under the First Look Initiative. All Owner Occupant offers will be responded to after 7 days on the market and Investor offers will be responded to after 30 days. However, all offers can be submitted during the First Look period. *****
Active
Est. $170,000
5530 Samovar Dr, New Orleans, LA 70126
4beds
2,174sqft
Single Family Residence
Built in 1993
5,501 Square Feet Lot
$-- Zestimate®
$78/sqft
$-- HOA
What's special
Gated entranceLarge sized denLaminate floorsLarge closetRecessed ceilings
- 351 days
- 132
- 9
Zillow last checked:
Listing updated:
Listed by:
Heather Laughlin 504-256-6180,
Century 21 Action Realty, Inc.
Source: GSREIN,MLS#: 2523019
Facts & features
Interior
Bedrooms & bathrooms
- Bedrooms: 4
- Bathrooms: 3
- Full bathrooms: 2
- 1/2 bathrooms: 1
Primary bedroom
- Level: Lower
- Dimensions: 29.40 X 13.90
Bedroom
- Level: Lower
- Dimensions: 13.70 X 10.70
Bedroom
- Level: Lower
- Dimensions: 15.00 X 13.70
Bedroom
- Level: Lower
- Dimensions: 13.70 X 10.70
Breakfast room nook
- Level: Lower
- Dimensions: 13.00 X 9.00
Kitchen
- Level: Lower
- Dimensions: 17.50 X 9.00
Laundry
- Level: Lower
- Dimensions: 7.00 X 5.00
Living room
- Level: Lower
- Dimensions: 15.90 X 28.00
Heating
- Central
Cooling
- Central Air, 1 Unit
Appliances
- Included: Cooktop, Dishwasher
Features
- Ceiling Fan(s)
- Has fireplace: No
- Fireplace features: None
Interior area
- Total structure area: 2,207
- Total interior livable area: 2,174 sqft
Property
Parking
- Total spaces: 2
- Parking features: Driveway, Two Spaces
- Has uncovered spaces: Yes
Features
- Levels: One
- Stories: 1
- Patio & porch: None
- Exterior features: Fence
- Pool features: None
Lot
- Size: 5,501 Square Feet
- Dimensions: 50 x 110
- Features: City Lot, Rectangular Lot
Details
- Additional structures: Shed(s)
- Parcel number: 39W070208
- Special conditions: Real Estate Owned,Auction
Construction
Type & style
- Home type: SingleFamily
- Architectural style: Ranch
- Property subtype: Single Family Residence
Materials
- Brick, Stucco
- Foundation: Slab
- Roof: Shingle
Condition
- Average Condition
- Year built: 1993
Utilities & green energy
- Sewer: None
- Water: None
- Utilities for property: Sewer Not Available, Water Not Available
Community & HOA
Community
- Subdivision: Not a Subdivision
HOA
- Has HOA: No
- HOA name: None
Location
- Region: New Orleans
Financial & listing details
- Price per square foot: $78/sqft
- Tax assessed value: $181,700
- Annual tax amount: $2,398
- Date on market: 9/23/2025
Foreclosure details
Estimated market value
Not available
Estimated sales range
Not available
Not available
Public tax history
| Year | Property taxes | Tax assessment |
|---|---|---|
| 2026 | $2,398 | $18,170 |
| 2025 | $2,398 -1.5% | $18,170 |
| 2024 | $2,435 +7.3% | $18,170 +16.7% |
| 2023 | $2,269 +8.6% | $15,570 +4.8% |
| 2022 | $2,090 -6.8% | $14,850 -4.6% |
| 2021 | $2,241 | $15,570 |
| 2020 | -- | $15,570 +4.6% |
| 2019 | $2,250 | $14,890 +472.7% |
| 2018 | $2,250 | $2,600 |
| 2017 | $2,250 +461.5% | $2,600 |
| 2016 | $401 +1.5% | $2,600 |
| 2015 | $395 | $2,600 |
| 2014 | $395 +2.1% | $2,600 |
| 2013 | $387 | $2,600 |
| 2012 | -- | $2,600 |
| 2011 | -- | $2,600 -67.5% |
| 2006 | -- | $8,000 |
| 2004 | -- | $8,000 +17.6% |
| 2002 | -- | $6,800 |
| 2001 | -- | $6,800 |
| 2000 | -- | $6,800 |
Find assessor info on the county website