In a gorgeous private setting surrounded by tall pines, this beautifully preserved Harold Turner house, built in 1955, is an exceptional example of Michigan’s midcentury design legacy. Formerly Frank Lloyd Wright’s master builder, Bloomfield Hills-based Harold Turner designed and built a collection of his own homes across the region after he went out on his own. The house is an absolute treasure. Sensitively brought into modern-day without making it unrecognizable, the three-bedroom, 2,067-square-foot midcentury stunner has retained enough of its original characteristics to retain the Harold Turner designation (many of the homes he built in the area can no longer make this claim). This is one of the few occasions in which his signature architectural details have been impeccably preserved, including slate floors; clerestory windows; whitewashed pecky cypress wood interior; two working fireplaces (one natural, one gas); and original wooden doors and cabinets with custom geometric designs. With vaulted ceilings and glass walls, the main living area opens up to a voluminous space full of natural light, unexpected angles and views of nature. Three well-proportioned bedrooms sit at the back of the house, offering a wonderful sense of seclusion and peacefulness. The primary bedroom includes its own sitting area, as well as a stunning bathroom with period-appropriate tile and an utterly unique geometric window design that makes a shower feel like forest bathing. In the kitchen, which has been sensitively and tastefully updated, stainless steel countertops and shelving make a perfect counterpoint to original cabinets, top-of-the-line appliances, and double windows over the sink that look right out onto the spacious, original screened-in porch and backyard. The u-shaped driveway comes with original bright-red midcentury gates at both ends, and a carport extends off the house, offering a wall of outdoor storage with original wooden doors. The roof was magnificently updated to copper in 1999. To say the home has been thought
Sold for $1,200,000
Zillow last checked:
Listing updated:
Bought with:
Unidentified Agent
Unidentified Office
Source: Realcomp II,MLS#: 20250021006
Price history
| Date | Event | Price |
|---|---|---|
| 4/22/2025 | Sold | $1,200,000+41.2%$581/sqft |
Source:  Realcomp II #20250021006 Report a problem Realcomp II #20250021006 Report a problem | ||
| 4/8/2025 | Pending sale | $850,000$411/sqft |
Source: Realcomp II #20250021006 Report a problem | ||
| 4/4/2025 | Listed for sale | $850,000+183.3%$411/sqft |
Source: Realcomp II #20250021006 Report a problem | ||
| 2/1/2012 | Sold | $300,000-14.3%$145/sqft |
Source: Public Record Report a problem | ||
| 6/24/2011 | Price change | $349,900-5.2%$169/sqft |
Source: HALL & HUNTER-BIRMINGHAM #210145110 Report a problem | ||
| 5/25/2011 | Price change | $369,000-7.7%$179/sqft |
Source: HALL & HUNTER-BIRMINGHAM #210145110 Report a problem | ||
| 3/16/2011 | Price change | $399,999-11.1%$194/sqft |
Source: HALL & HUNTER-BIRMINGHAM #210145110 Report a problem | ||
| 10/14/2010 | Price change | $449,999-9.8%$218/sqft |
Source: HALL & HUNTER-BIRMINGHAM #210083497 Report a problem | ||
| 7/24/2010 | Price change | $499,000-5%$241/sqft |
Source: HALL & HUNTER-BIRMINGHAM #210083497 Report a problem | ||
| 2/11/2010 | Price change | $525,000-0.2%$254/sqft |
Source: HALL & HUNTER-BIRMINGHAM #29059557 Report a problem | ||
| 6/6/2009 | Price change | $525,999-12.3%$254/sqft |
Source: Owner Report a problem | ||
| 3/16/2009 | Price change | $599,999-4%$290/sqft |
Source: Owner Report a problem | ||
| 1/2/2009 | Listed for sale | $625,000+4.3%$302/sqft |
Source: Owner Report a problem | ||
| 11/1/2008 | Listing removed | $599,000$290/sqft |
Source: NCI #28093380 Report a problem | ||
| 7/5/2008 | Price change | $599,000-7.7%$290/sqft |
Source: NCI #28093380 Report a problem | ||
| 6/6/2008 | Price change | $649,000-0.2%$314/sqft |
Source: NCI #28093380 Report a problem | ||
| 5/13/2008 | Price change | $649,999-7.1%$314/sqft |
Source: NCI #28093380 Report a problem | ||
| 12/26/2007 | Price change | $699,999-2.1%$339/sqft |
Source: NCI #28093380 Report a problem | ||
| 6/25/2007 | Price change | $715,000-1.4%$346/sqft |
Source: NCI #28093380 Report a problem | ||
| 5/23/2007 | Price change | $725,000-9.3%$351/sqft |
Source: NCI #28093380 Report a problem | ||
| 12/11/2006 | Listed for sale | $799,000+14.1%$387/sqft |
Source: NCI #28093380 Report a problem | ||
| 10/30/2003 | Sold | $700,000$339/sqft |
Source: Public Record Report a problem | ||
Nearby homes
- $3,357,1400.95 acres5574 Shadow Ln, Bloomfield Hills, MI 48302Off Market
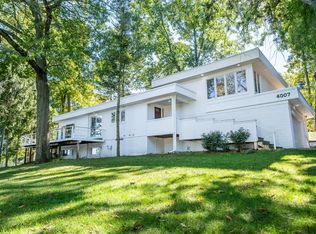
- $600,0003 bd3 ba2.7k sqft4007 Overlea Ct, Bloomfield Hills, MI 48302Sold
- $1,337,2002 bd3 ba2.9k sqft5495 Shadow Ln, Bloomfield Hills, MI 48302Off Market
- $1,086,3004 bd3 ba2.6k sqft5525 Shadow Ln, Bloomfield Hills, MI 48302Off Market


Get pre-qualified for a loan
At Zillow Home Loans, we can pre-qualify you in as little as 5 minutes with no impact to your credit score.An equal housing lender. NMLS #10287.
