Find your happily ever after in this spacious end unit townhouse! Move right in – it's clean and ready to welcome you home. Step inside and be greeted by the warmth of gleaming hardwood floors throughout the main level. The heart of the home is the eat-in kitchen, offering ample space for a table and creating a perfect spot for cozy meals or catching up with loved ones Upstairs, unwind in your expansive master bedroom, with room for all your belongings and a sense of serenity. Two additional generous bedrooms offer bright and airy spaces, ready to be personalized. Need a place to unwind? The finished lower level provides the perfect haven for entertaining or simply relaxing after a long day. This end unit townhouse offers the best of both worlds: privacy and a spacious feel. Don't miss your chance to make it yours!
Sold for $355,000
$355,000
5530 Stoney Meadows Dr, District Heights, MD 20747
3beds
1,292sqft
Townhouse
Built in 1992
2,250 Square Feet Lot
$351,000 Zestimate®
$275/sqft
$2,530 Estimated rent
Home value
$351,000
$333,000 - $369,000
$2,530/mo
Zestimate® history
Owner options
List your home for rent
$2,530/mo
Rent Zestimate®
Find your next renter with Zillow Rental Manager. Plus, with online applications, you can quickly screen prospective tenants – for free.
$2,530/mo
Rent Zestimate®
Refinance and save
$2,315/mo
Est. payment
Refinancing to a lower rate could help reduce your monthly payments and save thousands over the life of the loan.
$2,315/mo
Est. payment
Explore your selling options
Work with a Zillow partner agent
Leverage their expertise and Zillow's premium Showcase listings to get your home seen by more buyers.
Get startedList with your own agent
Get your home in front of millions of buyers by listing it on Zillow.
Learn how to do itSell it yourself
Take full control of how buyers see your home on Zillow by listing For Sale by Owner (FSBO).
List your homeWhat's special
Zillow last checked:
Listing updated:
Listed by:
Nakita Mattocks 571-330-2484,
Exit Realty Alliance
Bought with:
Joseph Obeid, 0673810
Samson Properties
Source: Bright MLS,MLS#: MDPG2108348
Facts & features
Interior
Bedrooms & bathrooms
- Bedrooms: 3
- Bathrooms: 4
- Full bathrooms: 2
- 1/2 bathrooms: 2
- Main level bathrooms: 1
Rooms
- Room types: Primary Bedroom, Bedroom 2, Kitchen, Family Room, Foyer, Bedroom 1
Basement
- Area: 640
Heating
- Heat Pump, Natural Gas
Cooling
- Central Air, Electric
Appliances
- Included: Washer, Dryer, Gas Water Heater
Features
- Family Room Off Kitchen, Kitchen - Table Space, Primary Bath(s), Floor Plan - Traditional
- Windows: Bay/Bow
- Basement: Other
- Number of fireplaces: 1
Interior area
- Total structure area: 1,932
- Total interior livable area: 1,292 sqft
- Finished area above ground: 1,292
- Finished area below ground: 0
Property
Parking
- Parking features: Assigned, Other
- Details: Assigned Parking
Accessibility
- Accessibility features: None
Features
- Levels: Multi/Split,Three
- Stories: 3
- Patio & porch: Deck
- Exterior features: Sidewalks
- Pool features: None
- Fencing: Full
Lot
- Size: 2,250 Square Feet
Details
- Additional structures: Above Grade, Below Grade
- Parcel number: 17060518134
- Zoning: RSFA
- Special conditions: Standard
Construction
Type & style
- Home type: Townhouse
- Property subtype: Townhouse
Materials
- Frame
- Foundation: Concrete Perimeter
- Roof: Composition
Condition
- New construction: No
- Year built: 1992
Utilities & green energy
- Sewer: Public Sewer
- Water: Public
- Utilities for property: Cable Available
Community & HOA
Community
- Subdivision: Regency Meadows
HOA
- Has HOA: Yes
- Amenities included: Other
- Services included: None
- HOA fee: $47 monthly
Location
- Region: District Heights
Financial & listing details
- Price per square foot: $275/sqft
- Tax assessed value: $266,000
- Annual tax amount: $2,958
- Date on market: 3/31/2024
- Listing agreement: Exclusive Right To Sell
- Ownership: Fee Simple
Price history
| Date | Event | Price |
|---|---|---|
| 2/24/2025 | Listing removed | $2,750$2/sqft |
Source: Zillow Rentals Report a problem | ||
| 2/1/2025 | Listed for rent | $2,750$2/sqft |
Source: Zillow Rentals Report a problem | ||
| 5/15/2024 | Sold | $355,000-2.7%$275/sqft |
Source:  Bright MLS #MDPG2108348 Report a problem Bright MLS #MDPG2108348 Report a problem | ||
| 4/22/2024 | Contingent | $365,000$283/sqft |
Source: Bright MLS #MDPG2108348 Report a problem | ||
| 4/1/2024 | Listed for sale | $365,000+28.1%$283/sqft |
Source: Bright MLS #MDPG2108348 Report a problem | ||
| 1/1/2015 | Sold | $285,000$221/sqft |
Source:  Long & Foster Broker Feed #MDPG146530_100 Report a problem Long & Foster Broker Feed #MDPG146530_100 Report a problem | ||
Public tax history
Tax history is unavailable.
Neighborhood: 20747
Nearby homes
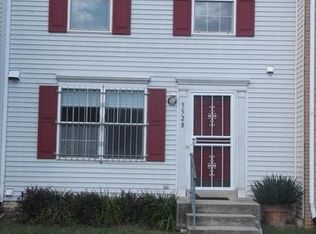
- $350,1003 bd3 ba1.9k sqft5528 Stoney Meadow Dr, District Heights, MD 20747Off Market
- $304,700-- bd1 ba1.2k sqft5526 Stoney Meadow Dr, District Heights, MD 20747Off Market
- $332,7003 bd3 ba1.2k sqft5522 Stoney Meadow Dr, District Heights, MD 20747Off Market
- $355,0003 bd3 ba1.2k sqft5530 Stoney Meadow Dr, District Heights, MD 20747Sold
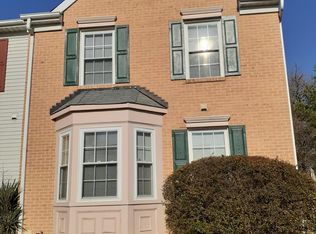
- $349,3003 bd4 ba1.2k sqft5524 Stoney Meadow Dr, District Heights, MD 20747Off Market
- $326,900-- bd1 ba1.2k sqft5518 Stoney Meadow Dr, District Heights, MD 20747Off Market
- $314,900-- bd1 ba1.2k sqft5520 Stoney Meadow Dr, District Heights, MD 20747Off Market
- $334,6003 bd2 ba1.2k sqft3539 Regency Pkwy, District Heights, MD 20747Off Market
Nearby schools
GreatSchools rating
- 5/10Samuel P. Massie AcademyGrades: PK-8Distance: 0.3 mi
- 2/10Suitland High SchoolGrades: 9-12Distance: 1 mi
Schools provided by the listing agent
- District: Prince George's County Public Schools
Source: Bright MLS. This data may not be complete. We recommend contacting the local school district to confirm school assignments for this home.
Get a cash offer in 3 minutes
Find out how much your home could sell for in as little as 3 minutes with a no-obligation cash offer.
Estimated market value
$351,000
Get a cash offer in 3 minutes
Find out how much your home could sell for in as little as 3 minutes with a no-obligation cash offer.
Estimated market value
$351,000
- Maryland
- Prince Georges County
- District Heights
- 20747
- 5530 Stoney Meadows Dr
Nearby cities
Nearby zip codes
Other District Heights Topics
- Apartments for Rent in 20747
- Houses for Sale in 20747
- Houses for Rent in 20747
- 20747 Real Estate
- District Heights Condos
- Houses for Sale in District Heights
- Newest Listings in District Heights
- District Heights Home Values
- District Heights Real Estate Agents
- District Heights Refinance
- District Heights Mortgage Rates
