Skip main navigation
Off market
  • $348,300

    5530 Tucker Cir, Pace, FL 32571

    4beds
    2baths
    2,337sqft
    SingleFamily
    Built in 2010
    9,375 Square Feet Lot
    $348,300 Zestimate®
    $149/sqft
    $2,311 Estimated rent

    Home value

    $348,300

    $331,000 - $366,000

    $2,311/mo

    Zestimate® history
    Loading
    Loading...

    Owner options

    List your home for rent

    $2,311/mo

    Rent Zestimate®

    Find your next renter with Zillow Rental Manager. Plus, with online applications, you can quickly screen prospective tenants – for free.

    Learn more

    $2,311/mo

    Rent Zestimate®

    Refinance and save

    $2,224/mo

    Est. payment

    Refinancing to a lower rate could help reduce your monthly payments and save thousands over the life of the loan.

    See today's rates

    $2,224/mo

    Est. payment

    Explore your selling options

    Work with a Zillow partner agent

    Leverage their expertise and Zillow's premium Showcase listings to get your home seen by more buyers.

    Get started

    List with your own agent

    Get your home in front of millions of buyers by listing it on Zillow.

    Learn how to do it

    Sell it yourself

    Take full control of how buyers see your home on Zillow by listing For Sale by Owner (FSBO).

    List your home

    What's special

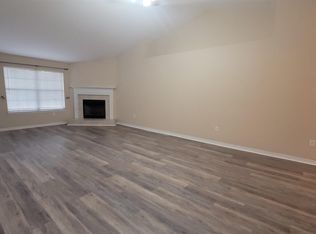
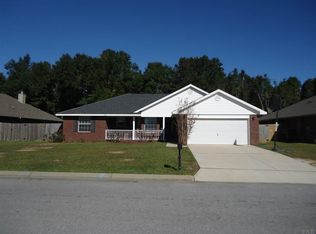
    Beautiful 4 bedroom/2 bath home for rent in Twelve Oaks Plantation in the heart of Pace.This home features an open, split floor plan with spacious bedrooms (ample closet space in each), a kitchen/dining combo area as well as a formal dining room (or office), indoor laundry, and a two car garage. The master bedroom suite is spacious with a tray ceiling and the master bath boasts a double vanity, garden tub AND separate shower in addition to a walk in closet. The backyard is fully fenced, and there is a covered back porch perfect for enjoying a morning cup of coffee. This home is located minutes from Benny Russell Park, the Spencer Field Fitness Trail, top rated schools, Military bases and so much more. Call to schedule your viewing today!

    This property is off market, which means it's not currently listed for sale or rent on Zillow. This may be different from what's available on other websites or public sources.
    Facts & features

    Interior

    Bedrooms & bathrooms
    • Bedrooms: 4
    • Bathrooms: 2
    Heating
    • Forced air
    Cooling
    • Central
    Appliances
    • Included: Dishwasher, Refrigerator
    Features
    • Flooring: Carpet, Linoleum / Vinyl
    Interior area
    • Total interior livable area: 2,337 sqft

    Property

    Parking
    • Total spaces: 2
    • Parking features: Garage
    Features
    • Exterior features: Brick
    Lot
    • Size: 9,375 sqft
    Details
    • Parcel number: 342N29551700D000070

    Construction

    Type & style
    • Home type: SingleFamily
    Materials
    • Wood
    • Foundation: Slab
    • Roof: Shake / Shingle
    Condition
    • Year built: 2010

    Community & neighborhood

    Location
    • Region: Pace

    Other

    Other facts
    • Bathrooms \ MASTER BATH \ GARDEN TUB
    • Bathrooms \ MASTER BATH \ SHOWER ONLY
    • Bedrooms \ MASTER BEDROOM \ CEILING FAN
    • Bedrooms \ MASTER BEDROOM \ TREY CEILING
    • DESIGN \ 1 STORY
    • DINING TYPE \ FORMAL DINING ROOM
    • DINING TYPE \ KITCHEN\DINING COMBO
    • ELECTRICAL \ CIRCUIT BREAKER
    • EXTERIOR \ COVERED PATIO
    • Elementary School: PEA RIDGE
    • FOUNDATION \ SLAB
    • High School: PACE
    • INTERIOR \ BASEBOARDS
    • INTERIOR \ CATHEDRAL CEILING
    • INTERIOR \ CEILING FANS
    • INTERIOR \ LAUNDRY INSIDE
    • INTERIOR \ PLANT LEDGES
    • INTERIOR \ SOME DRAPES
    • INTERIOR \ WALK-IN CLOSET
    • INTERIOR \ W\D HOOKUPS
    • KITCHEN FEATURES \ OVEN\COOKTOP
    • KITCHEN FEATURES \ PANTRY
    • Kitchen \ KITCHEN FEATURES \ OVEN/COOKTOP
    • Kitchen \ KITCHEN FEATURES \ PANTRY
    • LOT LOCATION \ CENTRAL ACCESS
    • Lot \ LOT LOCATION \ CENTRAL ACCESS
    • MASTER BATH \ GARDEN TUB
    • MASTER BATH \ SHOWER ONLY
    • MASTER BEDROOM \ CEILING FAN
    • MASTER BEDROOM \ TREY CEILING
    • MLS Listing ID: 527553
    • MLS Name: PAR ZDD (PAR ZDD)
    • Materials \ FOUNDATION \ SLAB
    • Materials \ ROOF \ COMPOSITE SHINGLE
    • Materials \ SIDING \ BRICK
    • Middle School: SIMS
    • Other Building Features \ DESIGN \ 1 STORY
    • Other Exterior Features \ EXTERIOR \ COVERED PATIO
    • Other Interior Features \ INTERIOR \ BASEBOARDS
    • Other Interior Features \ INTERIOR \ CATHEDRAL CEILING
    • Other Interior Features \ INTERIOR \ CEILING FANS
    • Other Interior Features \ INTERIOR \ LAUNDRY INSIDE
    • Other Interior Features \ INTERIOR \ PLANT LEDGES
    • Other Interior Features \ INTERIOR \ SOME DRAPES
    • Other Interior Features \ INTERIOR \ W/D HOOKUPS
    • Other Interior Features \ INTERIOR \ WALK-IN CLOSET
    • Other Rooms \ DINING TYPE \ FORMAL DINING ROOM
    • Other Rooms \ DINING TYPE \ KITCHEN/DINING COMBO
    • Other Rooms \ Room 1 \ Family Room
    • Other Rooms \ Room 2 \ Breakfast Nook
    • Other Rooms \ Room 3 \ Kitchen
    • Other Rooms \ Room 4 \ Bedrm: Master
    • Other Rooms \ Room 5 \ Bedrm: Addtnl
    • Other Rooms \ Room 6 \ Bedrm: Addtnl
    • Other Rooms \ Room 7 \ Dining Room
    • Other Rooms \ Room 8 \ Garage
    • Other \ PET OPTIONS \ UPON APPROVAL
    • Other \ Pets Considered \ Yes
    • Other \ TERM \ 12 MONTHS
    • PET OPTIONS \ UPON APPROVAL
    • Pets Considered \ Yes
    • Project Name \ N\A
    • Property Type \ RESIDENTIAL DETACHED
    • ROOF \ COMPOSITE SHINGLE
    • Room 1 \ Family Room
    • Room 2 \ Breakfast Nook
    • Room 3 \ Kitchen
    • Room 4 \ Bedrm: Master
    • Room 5 \ Bedrm: Addtnl
    • Room 6 \ Bedrm: Addtnl
    • Room 7 \ Dining Room
    • Room 8 \ Garage
    • SIDING \ BRICK
    • TERM \ 12 MONTHS
    • Type and Style \ Property Type \ RESIDENTIAL DETACHED
    • Utilities \ ELECTRICAL \ CIRCUIT BREAKER
    • WEBSITE SYNDICATION \ ALL

    Price history

    DateEventPrice
    8/19/2025Listing removed$1,995$1/sqft
    Source: PAR #668923 Report a problem
    8/6/2025Listed for rent$1,995+33%$1/sqft
    Source: PAR #668923 Report a problem
    6/23/2025Price change$340,000-2.9%$145/sqft
    Source: PAR #661465 Report a problem
    4/28/2025Price change$350,000-4.1%$150/sqft
    Source: PAR #661465 Report a problem
    3/26/2025Listed for sale$365,000+94.1%$156/sqft
    Source: PAR #661465 Report a problem
    12/28/2017Listing removed$1,500$1/sqft
    Source: COTTON REAL ESTATE #527553 Report a problem
    11/30/2017Listed for rent$1,500$1/sqft
    Source: COTTON REAL ESTATE #527553 Report a problem
    7/9/2010Sold$188,000$80/sqft
    Source: Public Record Report a problem

    Public tax history

    YearProperty taxesTax assessment
    2024$3,531 +3%$280,624 +9%
    2023$3,427 +5.6%$257,560 +10%
    2022$3,245 +11.7%$234,145 +10%
    2021$2,905 +9.9%$212,859 +10%
    2020$2,643 +6.3%$193,508 +6.7%
    2019$2,485 $181,398 +3.1%
    2018$2,485 +69%$175,888 +16.5%
    2017$1,471 $151,038 +2.1%
    2016$1,471 +0.6%$147,931 +0.7%
    2015$1,461 -2%$146,903 +0.8%
    2014$1,491 $145,737 +1.5%
    2013-- $143,583 -2.8%
    2012-- $147,721 -1.6%
    2011-- $150,197 +954%
    2010-- $14,250 -25.9%
    2009-- $19,237 -32.5%
    2008-- $28,500
    2007-- --
    2006-- --

    Find assessor info on the county website

    Neighborhood: 32571

    Nearby schools

    GreatSchools rating
    Schools provided by the listing agent
    • Elementary: PEA RIDGE
    • High: PACE

    Source: The MLS. This data may not be complete. We recommend contacting the local school district to confirm school assignments for this home.

    Get pre-qualified for a loan
    At Zillow Home Loans, we can pre-qualify you in as little as 5 minutes with no impact to your credit score.

    An equal housing lender. NMLS #10287.

    Sell for more on Zillow
    Get a Zillow Showcase℠ listing at no additional cost and you could sell for .
    $348,300
    2% more
    +$6,966
    With Zillow Showcase(estimated)
    $355,266