Skip main navigation
Closed
  • $225,000

    5530 Tyler St, Merrillville, IN 46410

    3beds
    1,508sqft
    Single Family Residence
    Built in 1956
    10,049.29 Square Feet Lot
    $233,000 Zestimate®
    $149/sqft
    $1,911 Estimated rent

    Home value

    $233,000

    $212,000 - $256,000

    $1,911/mo

    Zestimate® history
    Loading
    Loading...

    Owner options

    List your home for rent

    $1,911/mo

    Rent Zestimate®

    Find your next renter with Zillow Rental Manager. Plus, with online applications, you can quickly screen prospective tenants – for free.

    Learn more

    $1,911/mo

    Rent Zestimate®

    Refinance and save

    $1,478/mo

    Est. payment

    Refinancing to a lower rate could help reduce your monthly payments and save thousands over the life of the loan.

    See today's rates

    $1,478/mo

    Est. payment

    Explore your selling options

    Work with a Zillow partner agent

    Leverage their expertise and Zillow's premium Showcase listings to get your home seen by more buyers.

    Get started

    List with your own agent

    Get your home in front of millions of buyers by listing it on Zillow.

    Learn how to do it

    Sell it yourself

    Take full control of how buyers see your home on Zillow by listing For Sale by Owner (FSBO).

    List your home

    What's special

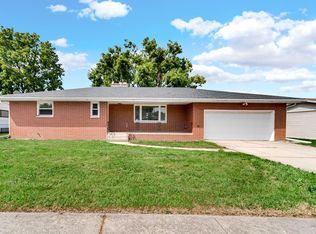
    Very well-kept Ranch Style home in a well-established neighborhood in Merrillville, Indiana. Modern Floor plan includes 3 bedrooms, 2 bathrooms, a Big Family-room, Attached Garage, Big Fenced Yard with a Play set, Firepit and Storage Building. Updated Kitchen includes Quartz Counters, 42 inch soft close Cabinets and Stainless-Steel Appliances. Main Bedroom has a nice 3/4 Bath & Mirrored Closet Doors. New Carpeting on the Family Rec Room. Main Floor Laundry Room. The Front Covered Patio is excellent for morning Coffee or Afternoon enjoyment. Architectural Roof Shingles. Turnkey Property. This home is a Nice Package in Nice Location.

    Zillow last checked:

    Listing updated:

    Listed by:

    Ed del Real,

    McColly Real Estate 219-322-5508

    Bought with:

    Christina Fieldhouse, RB14050140

    @properties/Christie's Intl RE

    Source: NIRA as distributed by MLS GRID,MLS#: 826175MLS Logo

    Facts & features

    Interior

    Bedrooms & bathrooms
    • Bedrooms: 3
    • Bathrooms: 2
    • Full bathrooms: 1
    • 3/4 bathrooms: 1
    Primary bedroom
    • Description: Ensuite 3/4 Bath.
    • Area: 135.52
    • Dimensions: 12.1 x 11.2
    Bedroom 2
    • Description: Sliding Closet Doors and Ceiling Fan.
    • Area: 93.12
    • Dimensions: 9.7 x 9.6
    Bedroom 3
    • Description: Sliding Closet Doors and Ceiling Fan.
    • Area: 122.21
    • Dimensions: 12.1 x 10.1
    Dining room
    • Description: Nice and Modern.
    • Area: 135
    • Dimensions: 10.0 x 13.5
    Family room
    • Description: New Carpet.
    • Area: 246.84
    • Dimensions: 12.1 x 20.4
    Kitchen
    • Description: Modern Quartz Counters and Stainless-Steel Appliances
    • Area: 113.4
    • Dimensions: 9.0 x 12.6
    Laundry
    • Description: Includes Washer and Dryer.
    • Area: 70.98
    • Dimensions: 7.8 x 9.1
    Living room
    • Description: Nice view to the outside. Vinyl Plank Flooring.
    • Area: 276
    • Dimensions: 12.0 x 23.0
    Heating
    • Natural Gas, Forced Air
    Appliances
    • Included: Dryer, Refrigerator, Washer, Stainless Steel Appliance(s), Microwave, Gas Water Heater
    • Laundry: Gas Dryer Hookup, Washer Hookup, Sink, Main Level, Laundry Room
    Features
    • Ceiling Fan(s), Stone Counters, Recessed Lighting, Open Floorplan, Pantry, High Ceilings, Country Kitchen
    • Windows: Aluminum Frames
    • Has basement: No
    • Has fireplace: No
    Interior area
    • Total structure area: 1,508
    • Total interior livable area: 1,508 sqft
    • Finished area above ground: 1,508

    Property

    Parking
    • Total spaces: 1.5
    • Parking features: Additional Parking, Concrete, Paved, On Street, Off Street, Garage Faces Front, Driveway, Attached
    • Attached garage spaces: 1.5
    • Has uncovered spaces: Yes
    Features
    • Levels: One
    • Patio & porch: Covered, Patio, Porch, Front Porch
    • Exterior features: Fire Pit, Private Yard, Rain Gutters
    • Pool features: None
    • Fencing: Back Yard,Chain Link
    • Has view: Yes
    • View description: Neighborhood
    Lot
    • Size: 10,049 sqft
    • Features: Back Yard, Rectangular Lot, Paved, Landscaped, Near Public Transit, Few Trees, Front Yard
    Details
    • Parcel number: 451204176010000031
    • Special conditions: Standard

    Construction

    Type & style
    • Home type: SingleFamily
    • Property subtype: Single Family Residence
    Condition
    • New construction: No
    • Year built: 1956

    Utilities & green energy

    • Electric: 100 Amp Service
    • Sewer: Public Sewer
    • Water: Public
    • Utilities for property: Cable Available, Sewer Connected, Water Connected, Electricity Connected, Natural Gas Connected

    Community & neighborhood

    Security
    • Security features: Smoke Detector(s)
    Location
    • Region: Merrillville
    • Subdivision: Meadowlane

    Other

    Other facts
    • Listing agreement: Exclusive Right To Sell
    • Listing terms: Cash,VA Loan,FHA,Conventional

    Price history

    DateEventPrice
    10/7/2025Sold$225,000+2.3%$149/sqft
    Source: NIRA as distributed by MLS GRID #826175 Report a problem
    8/26/2025Contingent$219,900$146/sqft
    Source: NIRA as distributed by MLS GRID #826175 Report a problem
    8/17/2025Listed for sale$219,900+46.6%$146/sqft
    Source: NIRA as distributed by MLS GRID #826175 Report a problem
    8/3/2022Sold$150,000+1.4%$99/sqft
    Source: NIRA as distributed by MLS GRID #515289 Report a problem
    6/30/2022Listed for sale$147,900$98/sqft
    Source: NIRA as distributed by MLS GRID #515289 Report a problem

    Public tax history

    YearProperty taxesTax assessment
    2025$2,805 -2.6%$143,400 +1.8%
    2024$2,879 +192.5%$140,900 -4.4%
    2023$984 +37.3%$147,400 +25.4%
    2022$717 +14.6%$117,500 +20.5%
    2021$626 +1.5%$97,500 +6.8%
    2020$616 -21.8%$91,300 -0.7%
    2019$788 +0.3%$91,900 +1.7%
    2018$785 +22.9%$90,400 +1.1%
    2017$639 $89,400 -2.2%
    2016$639 -5.9%$91,400 -3%
    2014$680 -5.6%$94,200 -0.8%
    2013$720 -15.4%$95,000 +0.8%
    2012$851 +0.7%$94,200 -0.9%
    2011$845 +1.6%$95,100 +3%
    2010$831 $92,300 -7.9%
    2009-- $100,200 +5.1%
    2007-- $95,300 +26.9%
    2006-- $75,100
    2005-- $75,100
    2004-- $75,100 +187.7%
    2003-- $26,100
    2002-- $26,100 +200%
    2001-- $8,700

    Find assessor info on the county website

    Neighborhood: 46410

    Nearby schools

    GreatSchools rating
    Schools provided by the listing agent
    • Elementary: Miller Elementary School
    • Middle: Merrillville Intermediate School
    • High: Merrillville High School

    Source: NIRA as distributed by MLS GRID. This data may not be complete. We recommend contacting the local school district to confirm school assignments for this home.

    Get a cash offer in 3 minutes
    Find out how much your home could sell for in as little as 3 minutes with a no-obligation cash offer.
    Estimated market value
    $233,000
    Get a cash offer in 3 minutes
    Find out how much your home could sell for in as little as 3 minutes with a no-obligation cash offer.
    Estimated market value
    $233,000