Nestled in the highly coveted Brickshire community, 5530 Tyshire Pkwy- a stunning golf frontage property- seamlessly blends luxury and comfort. Overlooking the 15th hole, this exquisite 4-bedroom, 3.5-bathroom residence spans an impressive 3,283 sq. ft., crafted in 2021 by Main Street Homes. You can move right in to this "lightly-used" abode. Tyshire Pkwy has an open-concept design that effortlessly connects the spacious living room and gourmet kitchen. The living room serves as a cozy retreat featuring a furnace-grade fireplace, perfect for those chilly evenings. Adjacent to this inviting space is a 12' x 16' screened porch that opens up to a concrete patio—ideal for entertaining or simply enjoying serene views of your lush surroundings. The heart of this home is undoubtedly the chef-inspired kitchen, boasting hand-built 45” custom white oak cabinets complemented by quartz countertops. The centerpiece is a grand 10’ custom island with granite top and built-in shelving/storage illuminated by stylish lighting—a true culinary haven for any home cook! Retreat to the luxurious first-floor primary suite. This private sanctuary features an opulent en-suite bathroom equipped with a European walk-in shower, double vanity and a walk-in closet designed for ultimate convenience. Venture upstairs to discover additional living spaces including another suite and two additional bedrooms sharing a well-appointed Jack-and-Jill bathroom—perfect for family or guests! The upper level also boasts a welcoming loft leading into two connected bonus rooms that can be transformed into an office, game room, craft space—whatever you desire! Set on a generous 0.76-acre lot complete with an irrigation system ensuring your landscape remains vibrant year-round, this property truly encapsulates outdoor living at its finest. Plus, enjoy exclusive access to community amenities including a refreshing pool—a perfect way to unwind during those warm summer months. Check out the virtual tour; see the real thing in person and make this home yours today.
Sold for $640,000
$640,000
5530 Tyshire Pkwy, Providence Forge, VA 23140
4beds
3,283sqft
Single Family Residence
Built in 2021
0.76 Acres Lot
$656,500 Zestimate®
$195/sqft
$3,403 Estimated rent
Home value
$656,500
Estimated sales range
Not available
$3,403/mo
Zestimate® history
Owner options
List your home for rent
$3,403/mo
Rent Zestimate®
Find your next renter with Zillow Rental Manager. Plus, with online applications, you can quickly screen prospective tenants – for free.
$3,403/mo
Rent Zestimate®
Refinance and save
$3,874/mo
Est. payment
Refinancing to a lower rate could help reduce your monthly payments and save thousands over the life of the loan.
$3,874/mo
Est. payment
Explore your selling options
Work with a Zillow partner agent
Leverage their expertise and Zillow's premium Showcase listings to get your home seen by more buyers.
Get startedList with your own agent
Get your home in front of millions of buyers by listing it on Zillow.
Learn how to do itSell it yourself
Take full control of how buyers see your home on Zillow by listing For Sale by Owner (FSBO).
List your homeWhat's special
Zillow last checked:
Listing updated:
Listed by:
Daniel Harnsberger 804-380-1190,
EXP Realty LLC
Bought with:
Patrice Hoffmann, 0225065285
Keeton & Co Real Estate
Source: CVRMLS,MLS#: 2510691 Originating MLS: Central Virginia Regional MLS
Originating MLS: Central Virginia Regional MLSFacts & features
Interior
Bedrooms & bathrooms
- Bedrooms: 4
- Bathrooms: 4
- Full bathrooms: 3
- 1/2 bathrooms: 1
Primary bedroom
- Level: First
- Dimensions: 13.3 x 16.2
Bedroom 2
- Level: Second
- Dimensions: 11.8 x 11.10
Bedroom 3
- Level: Second
- Dimensions: 14.11 x 16.11
Bedroom 4
- Level: Second
- Dimensions: 13.10 x 16.11
Additional room
- Description: Breakfast Nook
- Level: First
- Dimensions: 11.9 x 9.5
Additional room
- Description: Screened Porch
- Level: First
- Dimensions: 11.9 x 15.11
Additional room
- Level: Second
- Dimensions: 13.3 x 20.2
Dining room
- Level: First
- Dimensions: 11.9 x 12.9
Foyer
- Level: First
- Dimensions: 8.7 x 5.5
Other
- Description: Shower
- Level: First
Other
- Description: Tub & Shower
- Level: Second
Half bath
- Level: First
Kitchen
- Level: First
- Dimensions: 11.9 x 16.3
Laundry
- Level: First
- Dimensions: 8.10 x 9.1
Living room
- Level: First
- Dimensions: 18.11 x 19.6
Office
- Level: Second
- Dimensions: 20.2 x 16.7
Heating
- Electric, Propane, Zoned
Cooling
- Central Air, Zoned
Appliances
- Included: Dryer, Dishwasher, Gas Cooking, Oven, Propane Water Heater, Refrigerator, Range Hood, Stove, Tankless Water Heater, Washer
- Laundry: Washer Hookup, Dryer Hookup
Features
- Bedroom on Main Level, Ceiling Fan(s), Dining Area, Separate/Formal Dining Room, Double Vanity, Eat-in Kitchen, French Door(s)/Atrium Door(s), Fireplace, Granite Counters, High Ceilings, Kitchen Island, Loft, Bath in Primary Bedroom, Multiple Primary Suites, Pantry, Walk-In Closet(s)
- Flooring: Carpet, Laminate, Tile
- Doors: French Doors
- Windows: Thermal Windows
- Basement: Crawl Space
- Attic: Walk-In
- Number of fireplaces: 1
- Fireplace features: Vented
Interior area
- Total interior livable area: 3,283 sqft
- Finished area above ground: 3,283
- Finished area below ground: 0
Property
Parking
- Total spaces: 3
- Parking features: Attached, Driveway, Finished Garage, Garage, Off Street, Paved, Garage Faces Rear, Garage Faces Side, Storage, Workshop in Garage
- Attached garage spaces: 3
- Has uncovered spaces: Yes
Features
- Levels: Two
- Stories: 2
- Patio & porch: Rear Porch, Patio, Screened, Porch
- Exterior features: Sprinkler/Irrigation, Porch, Paved Driveway
- Pool features: Pool, Community
- Fencing: None
- Has view: Yes
- View description: Golf Course
- Frontage type: Golf Course
Lot
- Size: 0.76 Acres
- Features: On Golf Course
Details
- Parcel number: 33B8 2CF 21
- Zoning description: PUD
Construction
Type & style
- Home type: SingleFamily
- Architectural style: Two Story
- Property subtype: Single Family Residence
Materials
- Drywall, Frame, HardiPlank Type
- Roof: Composition,Shingle
Condition
- Resale
- New construction: No
- Year built: 2021
Utilities & green energy
- Sewer: Public Sewer
- Water: Public
Community & HOA
Community
- Features: Common Grounds/Area, Golf, Home Owners Association, Pool, Putting Green
- Security: Smoke Detector(s)
- Subdivision: Brickshire
HOA
- Has HOA: Yes
- Amenities included: Landscaping, Management
- Services included: Association Management, Clubhouse, Common Areas, Insurance, Pool(s), Recreation Facilities, Reserve Fund
- HOA fee: $87 monthly
Location
- Region: Providence Forge
Financial & listing details
- Price per square foot: $195/sqft
- Tax assessed value: $505,400
- Annual tax amount: $2,981
- Date on market: 12/22/2025
- Ownership: Individuals
- Ownership type: Sole Proprietor
Price history
| Date | Event | Price |
|---|---|---|
| 7/10/2025 | Sold | $640,000-1.5%$195/sqft |
Source:  CVRMLS #2510691 Report a problem CVRMLS #2510691 Report a problem | ||
| 6/7/2025 | Pending sale | $650,000$198/sqft |
Source: CVRMLS #2510691 Report a problem | ||
| 5/8/2025 | Listed for sale | $650,000+52.1%$198/sqft |
Source: CVRMLS #2510691 Report a problem | ||
| 1/15/2021 | Sold | $427,446+1121.3%$130/sqft |
Source: Public Record Report a problem | ||
| 5/15/2020 | Sold | $35,000-10.3%$11/sqft |
Source:  WMLS #1901984 Report a problem WMLS #1901984 Report a problem | ||
| 1/8/2020 | Price change | $39,000-8.2%$12/sqft |
Source: Liz Moore & Associates LLC #10257850 Report a problem | ||
| 5/9/2019 | Price change | $42,500-22.7%$13/sqft |
Source: Liz Moore & Associates LLC #10257850 Report a problem | ||
| 4/18/2018 | Listed for sale | $55,000$17/sqft |
Source: Liz Moore & Associates-2 #1813257 Report a problem | ||
Public tax history
| Year | Property taxes | Tax assessment |
|---|---|---|
| 2024 | $2,982 +2.8% | $505,400 +16.8% |
| 2023 | $2,900 | $432,800 |
| 2022 | $2,900 +948.7% | $432,800 +1136.6% |
| 2021 | $277 | $35,000 |
| 2020 | $277 -35.6% | $35,000 -33.2% |
| 2019 | $430 | $52,400 |
| 2018 | $430 +51.8% | $52,400 +53.7% |
| 2017 | $283 | $34,100 |
| 2016 | $283 -17.4% | $34,100 -16.4% |
| 2015 | $343 | $40,800 |
| 2014 | -- | $40,800 -39.3% |
| 2004 | -- | $67,200 |
| 2003 | -- | -- |
| 2002 | -- | -- |
Find assessor info on the county website
Neighborhood: 23140
Nearby homes
- $595,4004 bd3 ba3k sqft5510 Tyshire Pkwy, Providence Forge, VA 23140Off Market
- $886,3005 bd6 ba6.8k sqft11591 Royal Ln, Providence Forge, VA 23140Off Market
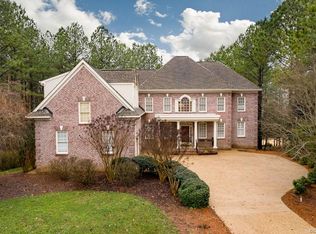
- $610,6003 bd2 ba2.7k sqft5531 Tyshire Pkwy, Providence Forge, VA 23140Off Market
- $--0.68 Acres5531 Tyshire Pkwy, Providence Forge, VA 23140Off Market

- $688,1005 bd4 ba3k sqft5511 Tyshire Pkwy, Providence Forge, VA 23140Off Market
- $801,0005 bd6 ba3.8k sqft11581 Royal Ln, Providence Forge, VA 23140Off Market
- $730,0005 bd5 ba5k sqft5521 Tyshire Pkwy, Providence Forge, VA 23140Sold
- $514,9004 bd3 ba2.7k sqft5550 Tyshire Pkwy, Providence Forge, VA 23140Off Market
Nearby schools
GreatSchools rating
- 8/10New Kent Elementary SchoolGrades: PK-5Distance: 2.5 mi
- 8/10New Kent Middle SchoolGrades: 6-8Distance: 2.4 mi
- 7/10New Kent High SchoolGrades: 9-12Distance: 2.1 mi
Schools provided by the listing agent
- Elementary: New Kent
- Middle: New Kent
- High: New Kent
Source: CVRMLS. This data may not be complete. We recommend contacting the local school district to confirm school assignments for this home.
Get a cash offer in 3 minutes
Find out how much your home could sell for in as little as 3 minutes with a no-obligation cash offer.
Estimated market value
$656,500
Get a cash offer in 3 minutes
Find out how much your home could sell for in as little as 3 minutes with a no-obligation cash offer.
Estimated market value
$656,500
- Virginia
- New Kent County
- Providence Forge
- 23140
- 5530 Tyshire Pkwy
Nearby cities
Nearby zip codes
Other Providence Forge Topics
- Apartments for Rent in 23140
- Houses for Sale in 23140
- Houses for Rent in 23140
- 23140 Real Estate
- Providence Forge Condos
- Houses for Sale in Providence Forge
- Newest Listings in Providence Forge
- Providence Forge Home Values
- Providence Forge Real Estate Agents
- Providence Forge Refinance
- Providence Forge Mortgage Rates
