Skip main navigation
Pending
  • $377,000

    5530 Victoria Ln, Lockport, NY 14094

    3beds
    1,524sqft
    Loading
    Single Family Residence
    Built in 2010
    7,501 Square Feet Lot
    $392,300 Zestimate®
    $247/sqft
    $-- HOA

    What's special

    Backyard oasisAttached garageInviting open concept layoutGenerous walk in closetFull en suite bathAttractive curb appealConvenient half bath
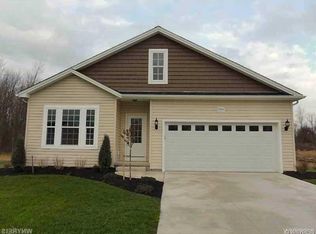
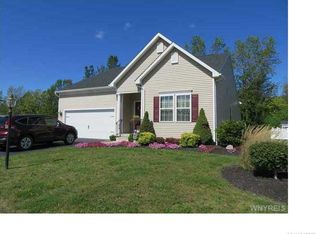
    Welcome to 5530 Victoria Lane, a beautifully maintained ranch home nestled in a desirable Town of Lockport neighborhood. Built in 2010 and lovingly cared for by its original owner, this 3 bedroom, 2.5 bath home offers the perfect blend of comfort, functionality, and outdoor enjoyment. Step inside & be greeted by impressive 10ft ceilings & an inviting open concept layout that seamlessly connects the kitchen, dining area, & living room. The main living spaces feature newer hardwood flooring, creating warmth and continuity throughout. The spacious kitchen offers abundant cabinetry and counter space, all kitchen appliances are included, and the unique color changing kitchen lighting allows you to customize the ambiance for any occasion. The adjacent dining area overlooks the backyard while the living room is anchored by a cozy gas fireplace, making it the ideal gathering space year round. The primary suite serves as a private retreat with a generous walk in closet and full en suite bath. Two additional bedrooms and a second full bathroom provide comfortable accommodations for family and guests. The professionally finished lower level expands the living space considerably and offers endless possibilities for entertaining, recreation, or hobbies. Highlights include a handcrafted dry bar constructed from beautiful Tiger Oak and a convenient half bath. The sauna is excluded from the sale. Outside, enjoy your own backyard oasis. The stamped concrete patio creates an excellent space for outdoor dining & relaxation while the above ground pool is ready for summer fun. The pool liner is only three years old, & gas has already been run for the pool heater. A storage shed provides additional space for lawn and pool equipment. The backyard backs to a scenic natural setting, creating a peaceful atmosphere rarely found in neighborhood living. Additional updates & features include updated electrical service. A brand new H2O tank installed June 1, 2026. The attached garage, attractive curb appeal, & thoughtful maintenance throughout make this home truly move in ready. Some photos have been virtually staged.
    37 days
    |
    413
    |
    10
    |

    Zillow last checked:

    Listing updated:

    Listed by:

    eXp Realty 888-276-0630,

    Rachele Sutherland 716-946-6969

    Source: NYSAMLSs,MLS#: B1687309MLS LogoOriginating MLS: Buffalo

      Facts & features

      Interior

      Bedrooms & bathrooms
      • Bedrooms: 3
      • Bathrooms: 3
      • Full bathrooms: 2
      • 1/2 bathrooms: 1
      • Main level bathrooms: 2
      • Main level bedrooms: 3
      Bedroom 1
      • Level: First
      • Dimensions: 14.00 x 12.00
      Bedroom 2
      • Level: First
      • Dimensions: 10.00 x 10.00
      Bedroom 3
      • Level: First
      • Dimensions: 9.00 x 11.00
      Other
      • Level: Basement
      • Dimensions: 11.00 x 9.00
      Dining room
      • Level: First
      • Dimensions: 11.00 x 9.00
      Foyer
      • Level: First
      • Dimensions: 13.00 x 16.00
      Kitchen
      • Level: First
      • Dimensions: 9.00 x 20.00
      Laundry
      • Level: First
      • Dimensions: 7.00 x 6.00
      Living room
      • Level: First
      • Dimensions: 15.00 x 24.00
      Other
      • Level: Basement
      • Dimensions: 38.00 x 20.00
      Heating
      • Gas, Forced Air
      Cooling
      • Central Air
      Appliances
      • Included: Dryer, Dishwasher, Gas Oven, Gas Range, Gas Water Heater, Microwave, Refrigerator, Wine Cooler, Washer
      • Laundry: Main Level
      Features
      • Ceiling Fan(s), Dry Bar, Entrance Foyer, Eat-in Kitchen, Separate/Formal Living Room, Living/Dining Room, Pantry, Sliding Glass Door(s), Main Level Primary, Primary Suite
      • Flooring: Carpet, Ceramic Tile, Hardwood, Luxury Vinyl, Varies
      • Doors: Sliding Doors
      • Windows: Thermal Windows
      • Basement: Full,Partially Finished,Sump Pump
      • Number of fireplaces: 1
      Interior area
      • Total structure area: 1,524
      • Total interior livable area: 1,524 sqft

      Property

      Parking
      • Total spaces: 2
      • Parking features: Attached, Garage, Driveway
      • Attached garage spaces: 2
      Features
      • Levels: One
      • Stories: 1
      • Patio & porch: Deck
      • Exterior features: Blacktop Driveway, Deck, Hot Tub/Spa, Pool, Private Yard, See Remarks
      • Pool features: Above Ground
      • Has spa: Yes
      Lot
      • Size: 7,501 Square Feet
      • Dimensions: 62 x 121
      • Features: Rectangular, Rectangular Lot, Residential Lot
      Details
      • Additional structures: Shed(s), Storage
      • Parcel number: 2926001230020001073000
      • Special conditions: Relocation

      Construction

      Type & style
      • Home type: SingleFamily
      • Architectural style: Ranch
      • Property subtype: Single Family Residence
      Materials
      • Stone, Vinyl Siding, Copper Plumbing
      • Foundation: Poured
      • Roof: Architectural,Shingle
      Condition
      • Resale
      • Year built: 2010

      Utilities & green energy

      • Electric: Circuit Breakers
      • Sewer: Connected
      • Water: Connected, Public
      • Utilities for property: Electricity Connected, Sewer Connected, Water Connected

      Community & HOA

      Community
      • Subdivision: Whispering Winds
      Location
      • Region: Lockport

      Financial & listing details

      • Price per square foot: $247/sqft
      • Tax assessed value: $270,000
      • Annual tax amount: $5,908
      • Date on market: 6/3/2026
      • Cumulative days on market: 39 days
      • Listing terms: Cash,Conventional,FHA,VA Loan

        Estimated market value

        $392,300

        $373,000 - $412,000

        $2,801/mo

        Price history

        DateEventPrice
        6/16/2026Pending sale$377,000$247/sqft
        Source: NYSAMLSs #B1687309 Report a problem
        6/4/2026Listed for sale$377,000+88.6%$247/sqft
        Source: NYSAMLSs #B1687309 Report a problem
        7/28/2013Listing removed$199,900$131/sqft
        Source: 2.5% Real Estate Direct #B422524 Report a problem
        3/30/2013Price change$199,900-4.8%$131/sqft
        Source: 2.5% Real Estate Direct #B422524 Report a problem
        1/28/2013Listed for sale$209,900+21.1%$138/sqft
        Source: 2.5% Real Estate Direct #B422524 Report a problem
        8/23/2010Sold$173,315$114/sqft
        Source: Public Record Report a problem

        Public tax history

        YearProperty taxesTax assessment
        2025-- $270,000 +1.9%
        2024-- $265,000
        2023-- $265,000
        2022-- $265,000 +15.2%
        2021-- $230,000
        2020-- $230,000 +11.5%
        2019-- $206,300 +6.6%
        2018-- $193,500
        2017$6,606 $193,500 +2.8%
        2016-- $188,200
        2015-- $188,200 +8.8%
        2014-- $173,000
        2013-- $173,000
        2012-- $173,000
        2011-- $173,000 +4225%
        2010-- $4,000
        2009-- $4,000
        Find assessor info on the county website

        Monthly payment

        Estimated monthly payment$1,822
        All calculations are estimates and provided by Zillow, Inc. for informational purposes only. Actual amounts may vary.
        HOA fees may include property taxes on listings classified as Co-Ops. Contact the listing agent and/or owner for fee details.
        Mortgage interest rates are dependent on a number of factors, including credit score, down payment, and repayment length. Interest rate data provided by Zillow Group Marketplace, Inc. as of 1/1/1970 from various mortgage lenders with which we have lead or other similar arrangements; the Estimated Payment is an average of those rates.
        See how much you could borrow to make a competitive offer.

        Climate risks

        Neighborhood: 14094

        Getting around

        41 / 100
        Car-Dependent
        35 / 100
        Somewhat Bikeable

        Nearby schools

        GreatSchools rating
        Schools provided by the listing agent
        • High: Lockport High
        • District: Lockport

        Source: NYSAMLSs. This data may not be complete. We recommend contacting the local school district to confirm school assignments for this home.

        A local agent can set up tours, give advice and negotiate with sellers.

        Browse local experts

        Similar homes