Skip main navigation
Sold
  • Price Unknown

    5530 W 201st St, Stilwell, KS 66085

    4beds
    3,141sqft
    Single Family Residence
    Built in 1983
    1.02 Acres Lot
    $673,800 Zestimate®
    $--/sqft
    $3,300 Estimated rent

    Home value

    $673,800

    $633,000 - $714,000

    $3,300/mo

    Zestimate® history
    Loading
    Loading...

    Owner options

    List your home for rent

    $3,300/mo

    Rent Zestimate®

    Find your next renter with Zillow Rental Manager. Plus, with online applications, you can quickly screen prospective tenants – for free.

    Learn more

    $3,300/mo

    Rent Zestimate®

    Refinance and save

    Refinancing to a lower rate could help reduce your monthly payments and save thousands over the life of the loan.

    See today's rates

    Explore your selling options

    Work with a Zillow partner agent

    Leverage their expertise and Zillow's premium Showcase listings to get your home seen by more buyers.

    Get started

    List with your own agent

    Get your home in front of millions of buyers by listing it on Zillow.

    Learn how to do it

    Sell it yourself

    Take full control of how buyers see your home on Zillow by listing For Sale by Owner (FSBO).

    List your home

    What's special

    Inground pool
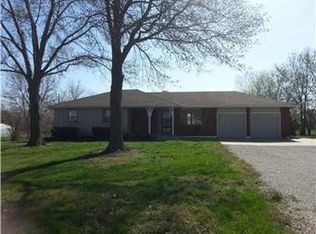
    Don’t miss this FANTASTIC OPPORTUNITY to make this charming and updated RANCH home yours! Located on 1.02 acres with an inground pool and large, 2 story metal shop on the back of the property! Enjoy the peacefulness of country living within minutes of 69 Highway for quick access to shopping, dining, entertainment and everything the Kansas City metro has to offer. This home has been thoughtfully updated throughout. Full interior paint for walls and trim. The kitchen has been brightened up with crisp white paint, new hardware, lighting & beautiful GRANITE with subway backsplash. The pantry wall provides great storage and functionality with rollouts. Convenient built-in buffet for family gatherings or use as an eat up bar. Updated railing and new designer carpet on stairs. The large master suite has new carpet and fan and a nice sized walk-in closet. The lovely master bath has a double vanity with a new quartz countertop, new fixtures, soaker tub and beautiful new shower tile! 2 more nice sized bedroom and an updated hall bath featuring painted vanity, new granite and hardware round off the main level. The finished lower level provides additional living space with a generous family room featuring a wall of built-in cabinetry, a bedroom, updated half bath and HUGE rec room/hobby/workshop space with sink! Virtually staged photos provided to showcase the comfort and charm this home has to offer. Outside continues to please with the large newly stained front porch perfect for relaxing with family and friends. Also, the newly stained back deck overlooks the in-ground pool which has nice landscaping to create privacy from the road. All fenced in with an awesome garage and workshop Schedule to see it today! Note: Listing Agent is related to Seller

    Zillow last checked:

    Listing updated:

    Listed by:

    Cheryl Scheele 913-909-7361,

    Platinum Realty LLC

    Bought with:

    Tamra Trickey, SP00235111

    ReeceNichols - Leawood

    Source: Heartland MLS as distributed by MLS GRID,MLS#: 2631856MLS Logo

    Facts & features

    Interior

    Bedrooms & bathrooms
    • Bedrooms: 4
    • Bathrooms: 3
    • Full bathrooms: 2
    • 1/2 bathrooms: 1
    Primary bedroom
    • Level: Main
    Bedroom 2
    • Level: Main
    Bedroom 3
    • Level: Main
    Bedroom 4
    • Features: Carpet
    • Level: Basement
    Primary bathroom
    • Level: Main
    Bathroom 2
    • Level: Main
    Family room
    • Features: Ceramic Tiles, Fireplace
    • Level: Main
    Family room
    • Features: Built-in Features, Carpet
    • Level: Basement
    Half bath
    • Level: Basement
    Kitchen
    • Features: Ceramic Tiles, Granite Counters, Pantry
    • Level: Main
    Laundry
    • Features: Built-in Features, Ceramic Tiles
    • Level: Main
    Other
    • Level: Basement
    Recreation room
    • Features: Built-in Features
    • Level: Basement
    Heating
    • Forced Air
    Cooling
    • Electric
    Appliances
    • Included: Dishwasher, Disposal, Microwave, Stainless Steel Appliance(s)
    • Laundry: Main Level
    Features
    • Ceiling Fan(s), Painted Cabinets, Pantry, Walk-In Closet(s)
    • Flooring: Carpet, Tile
    • Doors: Storm Door(s)
    • Basement: Basement BR,Finished,Interior Entry,Sump Pump
    • Number of fireplaces: 1
    • Fireplace features: Family Room
    Interior area
    • Total structure area: 3,141
    • Total interior livable area: 3,141 sqft
    • Finished area above ground: 1,661
    • Finished area below ground: 1,480

    Property

    Parking
    • Total spaces: 2
    • Parking features: Attached, Garage Faces Front, Secured
    • Attached garage spaces: 2
    Features
    • Patio & porch: Deck, Porch
    • Has private pool: Yes
    • Pool features: In Ground
    • Fencing: Metal
    Lot
    • Size: 1.02 Acres
    • Features: Corner Lot
    Details
    • Additional structures: Garage(s), Shed(s)
    • Parcel number: 1P405000000025

    Construction

    Type & style
    • Home type: SingleFamily
    • Architectural style: Traditional
    • Property subtype: Single Family Residence
    Materials
    • Brick/Mortar
    • Roof: Composition
    Condition
    • Year built: 1983

    Utilities & green energy

    • Sewer: Grinder Pump, Septic Tank
    • Water: Public

    Community & HOA

    Community
    • Security: Smoke Detector(s)
    • Subdivision: Stilwell Crossing
    HOA
    • Has HOA: No
    Location
    • Region: Stilwell

    Financial & listing details

    • Tax assessed value: $534,140
    • Annual tax amount: $6,291
    • Date on market: 7/17/2026
    • Listing terms: Cash,Conventional,VA Loan
    • Exclusions: See Disclosure
    • Ownership: Investor
    • Road surface type: Paved

    Price history

    DateEventPrice
    8/11/2026Sold--
    Source: Heartland MLS as distributed by MLS GRID #2631856 Report a problem
    7/18/2026Contingent$675,000$215/sqft
    Source: Heartland MLS as distributed by MLS GRID #2631856 Report a problem
    7/17/2026Listed for sale$675,000+96.2%$215/sqft
    Source: Heartland MLS as distributed by MLS GRID #2631856 Report a problem
    9/23/2010Sold--
    Source: Agent Provided Report a problem
    8/10/2010Pending sale$344,000$110/sqft
    Source: Prudential Kansas City Realty #1679384 Report a problem
    7/31/2010Price change$344,000-6.8%$110/sqft
    Source: Prudential Kansas City Realty #1679384 Report a problem
    6/18/2010Listed for sale$369,000$117/sqft
    Source: Prudential Real Estate #1679384 Report a problem

    Public tax history

    YearProperty taxesTax assessment
    2025$6,291 +2.4%$61,426 +2.9%
    2024$6,141 +12.9%$59,717 +14.8%
    2023$5,441 +10%$52,028 +12.4%
    2022$4,947 $46,271 +4.8%
    2021-- $44,139 -0.6%
    2020$4,640 $44,393 +1.6%
    2019-- $43,710 +4.3%
    2018-- $41,919 +5.1%
    2017$4,920 +6.1%$39,902 +6.4%
    2016$4,638 +0.3%$37,486 +1.6%
    2015$4,625 +8.3%$36,897 +15%
    2013$4,269 -6.9%$32,096 -5.3%
    2012$4,587 +58.6%$33,905 +43.9%
    2010$2,892 +8%$23,563
    2009$2,679 +3.6%$23,563
    2008$2,587 -1.7%$23,563 -3%
    2007$2,631 0%$24,288 +1.5%
    2006$2,631 $23,931 0%
    2005-- $23,932
    Find assessor info on the county website

    Neighborhood: 66085

    Nearby schools

    GreatSchools rating
    Schools provided by the listing agent
    • Elementary: Stilwell
    • Middle: Blue Valley
    • High: Blue Valley

    Source: Heartland MLS as distributed by MLS GRID. This data may not be complete. We recommend contacting the local school district to confirm school assignments for this home.

    Get a cash offer in 3 minutes
    Find out how much your home could sell for in as little as 3 minutes with a no-obligation cash offer.
    Estimated market value
    $673,800
    Get a cash offer in 3 minutes
    Find out how much your home could sell for in as little as 3 minutes with a no-obligation cash offer.
    Estimated market value
    $673,800