Skip main navigation
Sold
  • Price Unknown

    5530 W 85th St, Overland Park, KS 66207

    4beds
    2,019sqft
    Single Family Residence
    Built in 1961
    0.32 Acres Lot
    $617,400 Zestimate®
    $--/sqft
    $3,451 Estimated rent

    Home value

    $617,400

    $574,000 - $661,000

    $3,451/mo

    Zestimate® history
    Loading
    Loading...

    Owner options

    List your home for rent

    $3,451/mo

    Rent Zestimate®

    Find your next renter with Zillow Rental Manager. Plus, with online applications, you can quickly screen prospective tenants – for free.

    Learn more

    $3,451/mo

    Rent Zestimate®

    Refinance and save

    Refinancing to a lower rate could help reduce your monthly payments and save thousands over the life of the loan.

    See today's rates

    Explore your selling options

    Work with a Zillow partner agent

    Leverage their expertise and Zillow's premium Showcase listings to get your home seen by more buyers.

    Get started

    List with your own agent

    Get your home in front of millions of buyers by listing it on Zillow.

    Learn how to do it

    Sell it yourself

    Take full control of how buyers see your home on Zillow by listing For Sale by Owner (FSBO).

    List your home

    What's special

    Stunning fireplaceGas stoveCustom built-in banquette seatingPrimary suiteLower-level family roomRecently renovated basementPrivate en-suite bathroom
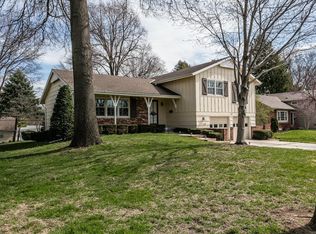
    Charming Home Blocks Away from Meadowbrook Park with Stylish Modern Updates! Welcome to this beautifully maintained 4-bedroom, 2.5-bathroom home located in a highly sought-after area of Overland Park. Set on a spacious, landscape lot, this residence combines classic character with thoughtful modern upgrades for comfortable, everyday living. Step inside to a sunlit living area featuring hardwood floors, original entry tile, and built-in shelving. The lower-level family room offers a cozy retreat with a custom mudroom, dry bar, and a stunning fireplace—plus convenient exterior access. The updated kitchen is a chef’s dream, complete with new cabinets, counters, and flooring, a gas stove, and ample storage. Enjoy meals in the inviting eat-in area with custom built-in banquette seating. The primary suite boasts a walk-in closet and private en-suite bathroom. The main bath includes a double vanity and a full bathtub, ideal for both relaxation and functionality. The recently renovated basement adds valuable living space, featuring two non-conforming bedrooms and a dedicated laundry area. Outdoor living is a breeze with a brand-new deck off the kitchen, leading to a beautifully designed hardscape area with a permanent pergola, built-in firepit, and raised garden beds. The fully fenced backyard is accessible from the dining room, family room, and basement—perfect for entertaining or everyday enjoyment. Ideally located within walking distance to Briarwood Elementary and minutes from Indian Hills Middle and Shawnee Mission East High School, this home offers access to top-rated schools, parks, and shopping. Don’t miss the chance to own this charming and updated home in one of Overland Park’s most desirable neighborhoods! Buyer and buyers' Agent to verify all taxes, square footage and information pertaining to the property.

    Zillow last checked:

    Listing updated:

    Listed by:

    Jacci Breeze 402-708-6565,

    Wardell & Holmes Real Estate,

    Andrea Wardell 816-806-9492,

    Wardell & Holmes Real Estate

    Bought with:

    Laura Miller, work permit

    ReeceNichols - Leawood

    Source: Heartland MLS as distributed by MLS GRID,MLS#: 2547432MLS Logo

    Facts & features

    Interior

    Bedrooms & bathrooms
    • Bedrooms: 4
    • Bathrooms: 3
    • Full bathrooms: 2
    • 1/2 bathrooms: 1
    Primary bedroom
    • Level: Second
    • Area: 195 Square Feet
    • Dimensions: 15 x 13
    Bedroom 2
    • Features: Built-in Features
    • Level: Second
    • Area: 110 Square Feet
    • Dimensions: 10 x 11
    Bedroom 3
    • Level: Second
    • Area: 132 Square Feet
    • Dimensions: 12 x 11
    Bedroom 4
    • Level: Second
    • Area: 110 Square Feet
    • Dimensions: 10 x 11
    Primary bathroom
    • Features: Ceramic Tiles, Shower Only
    • Level: Second
    • Area: 35 Square Feet
    • Dimensions: 7 x 5
    Family room
    • Features: Ceramic Tiles, Fireplace
    • Level: Lower
    • Area: 322 Square Feet
    • Dimensions: 23 x 14
    Half bath
    • Features: Ceramic Tiles
    • Level: Lower
    • Area: 20 Square Feet
    • Dimensions: 5 x 4
    Half bath
    • Features: Ceramic Tiles, Double Vanity, Shower Over Tub
    • Level: Second
    • Area: 64 Square Feet
    • Dimensions: 8 x 8
    Kitchen
    • Features: Pantry
    • Level: First
    • Area: 110 Square Feet
    • Dimensions: 10 x 11
    Living room
    • Features: Built-in Features, Part Drapes/Curtains
    • Level: First
    • Area: 247 Square Feet
    • Dimensions: 19 x 13
    Heating
    • Forced Air
    Cooling
    • Electric
    Appliances
    • Included: Dishwasher, Disposal, Dryer, Microwave, Refrigerator, Gas Range, Washer
    • Laundry: In Basement
    Features
    • Ceiling Fan(s), Walk-In Closet(s)
    • Flooring: Luxury Vinyl, Terrazzo, Tile, Wood
    • Doors: Storm Door(s)
    • Windows: Storm Window(s), Thermal Windows, Wood Frames
    • Basement: Concrete,Interior Entry,Walk-Out Access
    • Number of fireplaces: 1
    • Fireplace features: Family Room
    Interior area
    • Total structure area: 2,019
    • Total interior livable area: 2,019 sqft
    • Finished area above ground: 1,611
    • Finished area below ground: 408

    Property

    Parking
    • Total spaces: 2
    • Parking features: Built-In, Garage Door Opener, Garage Faces Side
    • Attached garage spaces: 2
    Features
    • Patio & porch: Deck, Patio, Covered
    • Fencing: Metal
    Lot
    • Size: 0.32 Acres
    • Features: City Lot, Level
    Details
    • Additional structures: Gazebo
    • Parcel number: NP04200012 0030A
    • Other equipment: See Remarks

    Construction

    Type & style
    • Home type: SingleFamily
    • Architectural style: Traditional
    • Property subtype: Single Family Residence
    Materials
    • Brick Trim, Shingle Siding
    • Roof: Composition
    Condition
    • Year built: 1961

    Utilities & green energy

    • Sewer: Public Sewer
    • Water: Public

    Community & HOA

    Community
    • Security: Smoke Detector(s)
    • Subdivision: Beverly Estates
    HOA
    • Has HOA: No
    Location
    • Region: Overland Park

    Financial & listing details

    • Tax assessed value: $503,200
    • Annual tax amount: $5,289
    • Date on market: 6/4/2025
    • Listing terms: Cash,Conventional,FHA,VA Loan
    • Exclusions: Attic Fan
    • Ownership: Estate/Trust
    • Road surface type: Paved

    Price history

    DateEventPrice
    8/6/2025Sold--
    Source: Heartland MLS as distributed by MLS GRID #2547432 Report a problem
    6/5/2025Pending sale$559,000$277/sqft
    Source: Heartland MLS as distributed by MLS GRID #2547432 Report a problem
    6/4/2025Listed for sale$559,000$277/sqft
    Source: Heartland MLS as distributed by MLS GRID #2547432 Report a problem
    6/30/2014Sold--
    Source: Heartland MLS as distributed by MLS GRID #1884251 Report a problem

    Public tax history

    YearProperty taxesTax assessment
    2025$5,593 +6.6%$57,868 +7.2%
    2024$5,248 +6.6%$54,004 +7.7%
    2023$4,923 +6.3%$50,140 +5.5%
    2022$4,632 $47,506 +17.5%
    2021-- $40,434 +6.6%
    2020$3,870 $37,915 +8.3%
    2019-- $35,018 +2.4%
    2018-- $34,213 +6.2%
    2017$3,353 +3.6%$32,212 +5.3%
    2016$3,238 +5.2%$30,602 +3.1%
    2015$3,079 -2.6%$29,682 +0.3%
    2013$3,160 +8.2%$29,590 +2.2%
    2012$2,920 +2.8%$28,957
    2010$2,840 +2%$28,957
    2009$2,785 -1.8%$28,957 +0%
    2008$2,836 +1.2%$28,954 +0.3%
    2007$2,802 +4.5%$28,865
    2006$2,680 $28,865 +1%
    2005-- $28,590
    Find assessor info on the county website

    Neighborhood: Beverly Estates

    Nearby schools

    GreatSchools rating
    Schools provided by the listing agent
    • Elementary: Briarwood
    • Middle: Indian Hills
    • High: SM East

    Source: Heartland MLS as distributed by MLS GRID. This data may not be complete. We recommend contacting the local school district to confirm school assignments for this home.

    Get a cash offer in 3 minutes
    Find out how much your home could sell for in as little as 3 minutes with a no-obligation cash offer.
    Estimated market value
    $617,400
    Get a cash offer in 3 minutes
    Find out how much your home could sell for in as little as 3 minutes with a no-obligation cash offer.
    Estimated market value
    $617,400