BACKYARD PARADISE WITH NEWLY ADDED POOL! With a charming courtyard entrance, this updated home features LUXURY vinyl plank flooring throughout the main living areas, plantation shutters & coordinated lighting fixtures throughout. The OPEN-CONCEPT layout offers a seamless flow from the formal dining area into the family room, highlighted by a statement stone fireplace, perfect for entertaining or everyday living. The family room opens to the kitchen showcasing rich cabinetry, an oversized center island with breakfast bar seating, abundant storage, dual wall ovens, a gas range, eat-in area & oversized walk-in pantry. The primary suite is generously sized with backyard access & an ensuite featuring dual vanities, a separate soaking tub, walk-in shower & large walk-in closet. Secondary bedrooms are nicely sized & share a full bath with double sinks & a shower/tub combination. Step outside to an entertainer's dream backyard featuring a NEWLY installed sparkling self-cleaning pool, large stone fireplace, expansive putting green, covered patio, gazebo & built-in BBQ. Located on a CORNER lot with MOUNTAIN VIEWS in a community with parks & playgrounds, just minutes from Inspiration Mountain School, I-17 access, shopping, dining & recreation.
For sale
Price cut: $25K (8/11)
$674,900
5530 W DESPERADO Way, Phoenix, AZ 85083
4beds
2,550sqft
Single Family Residence
Built in 2008
9,859 Square Feet Lot
$-- Zestimate®
$265/sqft
$108/mo HOA
What's special
Covered patioStatement stone fireplaceMountain viewsEat-in areaOpen-concept layoutCorner lotDual wall ovens
- 74 days |
- 1,359 |
- 93 |
Likely to sell faster than
Zillow last checked:
Listing updated:
Listed by:
Kim Panozzo 480-307-8326,
HomeSmart,
Katie Whelan 480-510-2949,
HomeSmart
Source: ARMLS,MLS#: 7036676
Facts & features
Interior
Bedrooms & bathrooms
- Bedrooms: 4
- Bathrooms: 3
- Full bathrooms: 2
- 1/2 bathrooms: 1
Heating
- Natural Gas
Cooling
- Central Air, Ceiling Fan(s), Programmable Thmstat
Appliances
- Included: Dryer, Washer, Water Softener Owned, Refrigerator, Built-in Microwave, Dishwasher, Disposal, Gas Range, Gas Cooktop, Built-In Gas Oven
- Laundry: Inside, Gas Dryer Hookup
Features
- Pantry, High Speed Internet, Granite Counters, Double Vanity, Eat-in Kitchen, Breakfast Bar, 9+ Flat Ceilings, Kitchen Island, Full Bth Master Bdrm, Separate Shwr & Tub
- Flooring: Vinyl, Tile
- Windows: Solar Screens, Double Pane Windows
- Has basement: No
- Number of fireplaces: 2
- Fireplace features: Exterior Fireplace, Family Room
Interior area
- Total structure area: 2,550
- Total interior livable area: 2,550 sqft
Property
Parking
- Total spaces: 8
- Parking features: RV Access/Parking, RV Gate, Garage Door Opener, Direct Access, Attch'd Gar Cabinets
- Garage spaces: 3
- Uncovered spaces: 5
Features
- Stories: 1
- Patio & porch: Covered
- Exterior features: Built-in Barbecue
- Has private pool: Yes
- Pool features: Outdoor Pool
- Spa features: None
- Fencing: Concrete Panel
- Has view: Yes
- View description: Mountain(s)
Lot
- Size: 9,859 Square Feet
- Features: Borders Common Area, North/South Exposure, Sprinklers In Rear, Sprinklers In Front, Corner Lot, Desert Back, Desert Front, Synthetic Grass Frnt, Synthetic Grass Back, Auto Timer H2O Front, Auto Timer H2O Back
Details
- Additional structures: Gazebo
- Parcel number: 20141416
Construction
Type & style
- Home type: SingleFamily
- Property subtype: Single Family Residence
Materials
- Stucco, Wood Frame, Painted
- Roof: Tile,Concrete
Condition
- Year built: 2008
Details
- Builder name: Pulte
- Warranty included: Yes
Utilities & green energy
- Sewer: Public Sewer
- Water: City Water
Community & HOA
Community
- Features: Playground, Biking/Walking Path
- Subdivision: STETSON VALLEY PARCELS 18 19 24 25 26
HOA
- Has HOA: Yes
- Services included: Maintenance Grounds
- HOA fee: $325 quarterly
- HOA name: Stetson Ranch
- HOA phone: 480-921-7500
Location
- Region: Phoenix
Financial & listing details
- Price per square foot: $265/sqft
- Tax assessed value: $593,800
- Annual tax amount: $2,649
- Date on market: 6/11/2026
- Cumulative days on market: 75 days
- Listing terms: Cash,Conventional,VA Loan
- Ownership: Fee Simple
Estimated market value
Not available
Estimated sales range
Not available
Not available
Price history
| Date | Event | Price |
|---|---|---|
| 8/11/2026 | Price change | $674,900-3.6%$265/sqft |
Source:  ARMLS #7036676 Report a problem ARMLS #7036676 Report a problem | ||
| 7/28/2026 | Price change | $699,900-3.5%$274/sqft |
Source: ARMLS #7036676 Report a problem | ||
| 6/11/2026 | Listed for sale | $725,000+56.9%$284/sqft |
Source: ARMLS #7036676 Report a problem | ||
| 6/1/2020 | Sold | $462,000-1.1%$181/sqft |
Source: ARMLS #6058307 Report a problem | ||
| 3/29/2020 | Listed for sale | $467,000+24.5%$183/sqft |
Source: Russ Lyon Sotheby's International Realty #6058307 Report a problem | ||
| 5/31/2013 | Sold | $375,000+0%$147/sqft |
Source: ARMLS #4934334 Report a problem | ||
| 5/10/2013 | Listed for sale | $374,900+15%$147/sqft |
Source: HomeSmart #4934334 Report a problem | ||
| 4/2/2013 | Sold | $326,000-10.1%$128/sqft |
Source: Public Record Report a problem | ||
| 2/20/2008 | Sold | $362,681$142/sqft |
Source: Public Record Report a problem | ||
Public tax history
| Year | Property taxes | Tax assessment |
|---|---|---|
| 2025 | $2,593 +1% | $59,380 -3.2% |
| 2024 | $2,568 -28% | $61,360 +59.1% |
| 2023 | $3,567 +2.1% | $38,568 -4.1% |
| 2022 | $3,494 -1.6% | $40,210 +6.9% |
| 2021 | $3,552 -11.4% | $37,600 +11.9% |
| 2020 | $4,011 +0.5% | $33,610 +5.9% |
| 2019 | $3,991 | $31,730 +1.4% |
| 2018 | $3,991 +3.4% | $31,280 +5.3% |
| 2017 | $3,861 +17.6% | $29,710 +3.1% |
| 2016 | $3,283 +4.3% | $28,810 -6.6% |
| 2015 | $3,147 | $30,860 +18.6% |
| 2014 | -- | $26,010 +12% |
| 2013 | -- | $23,220 +2.2% |
| 2012 | -- | $22,710 -6.6% |
| 2011 | -- | $24,310 -3.6% |
| 2010 | -- | $25,220 -5.5% |
| 2009 | -- | $26,680 |
Find assessor info on the county website
Monthly payment
Est. payment
Payment breakdown
Explore the cost of this home by adjusting the details. Changes won't be saved.Climate risks
Neighborhood: Deer Valley
Nearby schools
GreatSchools rating
- 9/10Inspiration Mountain SchoolGrades: PK-8Distance: 0.2 mi
- 9/10Sandra Day O'Connor High SchoolGrades: 7-12Distance: 2.5 mi
Schools provided by the listing agent
- Elementary: Inspiration Mountain School
- Middle: Inspiration Mountain School
- High: Sandra Day O'Connor High School
- District: Deer Valley Unified District
Source: ARMLS. This data may not be complete. We recommend contacting the local school district to confirm school assignments for this home.
- $651,500-- bd3 ba2.5k sqft5534 W Desperado Way, Phoenix, AZ 85083Off Market
- $601,5003 bd2 ba2.3k sqft5531 W Buckhorn Trl, Phoenix, AZ 85083Off Market
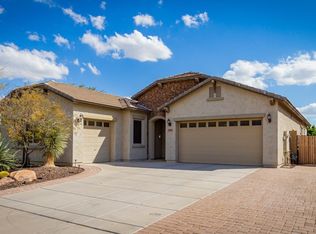
- $510,0004 bd2 ba1.7k sqft5511 W Desperado Way, Phoenix, AZ 85083Sold

- $701,7004 bd2 ba2 sqft5538 W Desperado Way, Phoenix, AZ 85083Off Market

- $845,9003 bd3 ba2.3k sqft5535 W Buckhorn Trl, Phoenix, AZ 85083Off Market
- $720,0004 bd2 ba2.5k sqft5529 W Desperado Way, Phoenix, AZ 85083Off Market
- $609,100-- bd3 ba2.3k sqft5533 W Desperado Way, Phoenix, AZ 85083Off Market
- $729,6004 bd2 ba2.5k sqft27221 N 55th Dr, Phoenix, AZ 85083Off Market
A local agent can set up tours, give advice and negotiate with sellers.
Similar homes
- $714,9904 bd3 ba3k sqft5217 W SPUR Drive, Phoenix, AZ 85083For Sale
 MLS ID #7045400, Prospero Adan, DeLex Realty. ARMLS
 - $629,9005 bd3 ba2.7k sqft25121 N 55TH Drive, Phoenix, AZ 85083For Sale
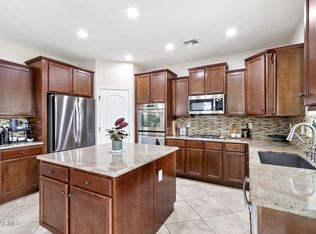 MLS ID #7061962, Ann Cassero, RE/MAX Desert Showcase. ARMLS
 - $750,0004 bd3 ba2.7k sqft25040 N 44TH Avenue, Phoenix, AZ 85083For Sale
 MLS ID #7054534, Zachary Malito, My Home Group Real Estate. ARMLS
 - $740,0005 bd4 ba3.6k sqft6619 W CORDIA Lane, Phoenix, AZ 85083For Sale
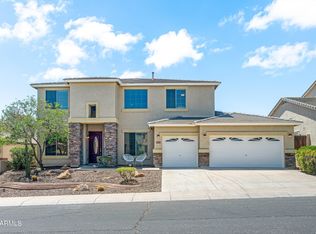 MLS ID #7062000, Francisco Vallecillos, Barrett Real Estate. ARMLS
 - $519,9904 bd3 ba2.2k sqft27317 N 63RD Drive, Phoenix, AZ 85083For SaleMLS ID #6955001, Shelby K DiBiase, eXp Realty. ARMLS
- $649,0004 bd3 ba2.9k sqft29682 N 69TH Lane, Peoria, AZ 85383For SaleMLS ID #7062537, Patti Moore-McClane, Arizona Premier Realty Homes & Land, LLC. ARMLS
- $779,0003 bd3 ba2.4k sqft4342 W HACKAMORE Drive, Phoenix, AZ 85083For SaleMLS ID #7051115, Lisa Lanke, eXp Realty. ARMLS
- $695,0004 bd3 ba3k sqft8370 W SPUR Drive, Peoria, AZ 85383For SaleMLS ID #7039205, Angie Koehle, HomeSmart. ARMLS
- $655,0004 bd3 ba2.9k sqft9626 W BAJADA Road, Peoria, AZ 85383For SaleMLS ID #7055598, Cheryl Benjamin, Real Broker. ARMLS
- $669,9005 bd3 ba3.3k sqft29752 N 69TH Drive, Peoria, AZ 85383For SaleMLS ID #7049741, Tammie Fischer, Orchard Brokerage. ARMLS
- $679,0004 bd3 ba3k sqft6210 W JULIE Drive, Glendale, AZ 85308For SaleMLS ID #7052333, Ward Stone, RE/MAX Foothills. ARMLS
- $655,0005 bd3 ba2.5k sqft7629 W FETLOCK Trail, Peoria, AZ 85383For SaleMLS ID #7062859, Martin R Hernandez, HomeSmart. ARMLS
- $670,0003 bd3 ba2.3k sqft7475 W REMUDA Drive, Peoria, AZ 85383For SaleMLS ID #7031988, Eric DuFriend, Oak Realty. ARMLS
- $749,0003 bd2 ba2.1k sqft2236 W SPUR Drive, Phoenix, AZ 85085For SaleMLS ID #7043903, Shelley Sakala, Real Broker. ARMLS
- $719,9003 bd3 ba2.6k sqft2341 W BRAMBLE BERRY Lane, Phoenix, AZ 85085For SaleMLS ID #7037659, Spero Pagos, Keller Williams Arizona Realty. ARMLS
- $570,0004 bd3 ba2.4k sqft29629 N 69TH Avenue, Peoria, AZ 85383For SaleMLS ID #7031310, George Laughton, EveryPlace. ARMLS
- $579,0003 bd2 ba1.7k sqft28331 N 21ST Avenue, Phoenix, AZ 85085For SaleMLS ID #7065984, Nicole Dudley, RE/MAX Desert Showcase. ARMLS
- $665,0005 bd4 ba3.4k sqft19258 N 62ND Drive, Glendale, AZ 85308For SaleMLS ID #7020331, Jonathan Minerick, HomeCoin.com. ARMLS
- $508,9995 bd3 ba2.5k sqft6757 W Tether Trail, Peoria, AZ 85383For SaleMLS ID #7067824, Charles Mahan, Real Broker. ARMLS
- $650,0003 bd4 ba2.8k sqft13114 W LOS BANCOS Court, Sun City West, AZ 85375For SaleMLS ID #7064304, Paula Barrett Ruiz, HomeSmart. ARMLS
