Skip main navigation
Sold for $375,000
  • $375,000

    5530 Walnut Ave, Pennsauken, NJ 08109

    3beds
    1,408sqft
    Single Family Residence
    Built in 1952
    8,682 Square Feet Lot
    $381,100 Zestimate®
    $266/sqft
    $2,938 Estimated rent

    Home value

    $381,100

    $335,000 - $434,000

    $2,938/mo

    Zestimate® history
    Loading
    Loading...

    Owner options

    List your home for rent

    $2,938/mo

    Rent Zestimate®

    Find your next renter with Zillow Rental Manager. Plus, with online applications, you can quickly screen prospective tenants – for free.

    Learn more

    $2,938/mo

    Rent Zestimate®

    Refinance and save

    $2,769/mo

    Est. payment

    Refinancing to a lower rate could help reduce your monthly payments and save thousands over the life of the loan.

    See today's rates

    $2,769/mo

    Est. payment

    Explore your selling options

    Work with a Zillow partner agent

    Leverage their expertise and Zillow's premium Showcase listings to get your home seen by more buyers.

    Get started

    List with your own agent

    Get your home in front of millions of buyers by listing it on Zillow.

    Learn how to do it

    Sell it yourself

    Take full control of how buyers see your home on Zillow by listing For Sale by Owner (FSBO).

    List your home

    What's special

    Stunning kitchenStylish backsplashRecessed lightingFrench drainSeal-coated drivewayAll-new door hardwareNew mailbox
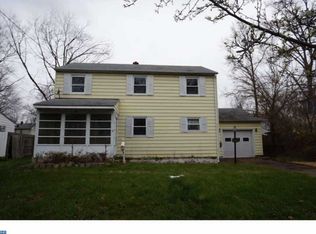
    Welcome to 5530 Walnut Ave, a beautifully renovated 3-bedroom, 1.5-bath home located in a quiet, well-established Pennsauken neighborhood that perfectly blends modern upgrades with timeless charm. This move-in-ready home has been freshly painted throughout and offers a new roof, new hot water heater, updated and serviced HVAC system, and numerous thoughtful improvements. Situated on a picturesque lot with outstanding curb appeal, the property features manicured landscaping, a charming front porch, spacious front and backyard areas, and a large rear deck ideal for entertaining or relaxing. Inside, the bright and open living and dining room combination showcases luxury tile plank flooring and recessed lighting that flows seamlessly throughout the main level. The stunning kitchen is equipped with white cabinetry with crown molding, granite countertops, a stylish backsplash, a large peninsula island with seating and a modern chandelier, and brand-new top-of-the-line Samsung stainless steel appliances. The first floor also includes a convenient laundry room with washer, dryer, and custom shelving, an updated half bath with modern finishes, a large coat closet with shelving and crawl space access, built-in wall shelving, and two mechanical closets, all offering easy access to the backyard for seamless indoor-outdoor living. Upstairs, you’ll find three generously sized bedrooms with luxury tile plank flooring, new lighting and custom closet shelving, a hall linen closet, and a beautifully remodeled full hall bathroom featuring a new vanity, mirror, lighting, brushed nickel hardware, and luxury tile. Outside, enjoy a freshly painted, fully fenced yard, a newly painted deck with added lighting and outlet, and a one-car garage with front and side access, built-in shelving, workbench, wall-mounted pegboard, garage door opener, and an extra refrigerator. Additional highlights include five new dusk-to-dawn exterior lights, a new mailbox, and all-new door hardware, seal-coated driveway, French drain and more. Conveniently located just a half mile from downtown Merchantville and close to shopping, dining, parks, Route 130, and bridges to Philadelphia, this exceptional home truly has it all—schedule your private showing today.

    Zillow last checked:

    Listing updated:

    Listed by:

    Chris Branin 609-610-4301,

    Real Broker, LLC

    Bought with:

    Lynn Stambaugh, 8447430

    Cardinal Real Estate Services

    Source: Bright MLS,MLS#: NJCD2107988MLS Logo

    Facts & features

    Interior

    Bedrooms & bathrooms
    • Bedrooms: 3
    • Bathrooms: 2
    • Full bathrooms: 1
    • 1/2 bathrooms: 1
    • Main level bathrooms: 1
    Basement
    • Area: 0
    Heating
    • Forced Air, Natural Gas
    Cooling
    • Central Air, Electric
    Appliances
    • Included: Microwave, Dishwasher, Dryer, Extra Refrigerator/Freezer, Oven/Range - Gas, Refrigerator, Stainless Steel Appliance(s), Washer, Water Heater, Gas Water Heater
    • Laundry: Main Level
    Features
    • Bathroom - Tub Shower, Breakfast Area, Combination Dining/Living, Kitchen - Gourmet, Kitchen Island, Recessed Lighting, Upgraded Countertops
    • Flooring: Ceramic Tile, Luxury Vinyl
    • Doors: Storm Door(s)
    • Has basement: No
    • Has fireplace: No
    Interior area
    • Total structure area: 1,408
    • Total interior livable area: 1,408 sqft
    • Finished area above ground: 1,408
    • Finished area below ground: 0

    Property

    Parking
    • Total spaces: 4
    • Parking features: Garage Faces Front, Garage Faces Side, Garage Door Opener, Oversized, Asphalt, Private, Attached, Driveway
    • Attached garage spaces: 1
    • Uncovered spaces: 3
    Accessibility
    • Accessibility features: 2+ Access Exits
    Features
    • Levels: Two
    • Stories: 2
    • Patio & porch: Deck, Porch
    • Exterior features: Extensive Hardscape, Lighting, Sidewalks, Street Lights
    • Pool features: None
    Lot
    • Size: 8,682 Square Feet
    • Dimensions: 70.00 x 0.00
    Details
    • Additional structures: Above Grade, Below Grade
    • Parcel number: 270510900019
    • Zoning: RESIDENTIAL
    • Special conditions: Standard

    Construction

    Type & style
    • Home type: SingleFamily
    • Architectural style: Colonial
    • Property subtype: Single Family Residence
    Materials
    • Frame
    • Foundation: Crawl Space
    Condition
    • Excellent
    • New construction: No
    • Year built: 1952
    • Major remodel year: 2025

    Utilities & green energy

    • Sewer: Private Sewer
    • Water: Public

    Community & HOA

    Community
    • Security: Carbon Monoxide Detector(s), Smoke Detector(s)
    • Subdivision: Buttonwood Manor
    HOA
    • Has HOA: No
    Location
    • Region: Pennsauken
    • Municipality: PENNSAUKEN TWP

    Financial & listing details

    • Price per square foot: $266/sqft
    • Tax assessed value: $275,300
    • Annual tax amount: $6,254
    • Date on market: 1/2/2026
    • Listing agreement: Exclusive Right To Sell
    • Listing terms: Cash,Conventional,FHA,VA Loan
    • Inclusions: Refrigerator, Range-oven, Washer, Dryer - Brand New. Extra Refrigerator And Ac In Garage - As-is. Bar Stools In Kitchen - As-is.
    • Ownership: Fee Simple

    Price history

    DateEventPrice
    2/10/2026Sold$375,000+1.4%$266/sqft
    Source: Bright MLS #NJCD2107988 Report a problem
    1/15/2026Contingent$369,900$263/sqft
    Source: Bright MLS #NJCD2107988 Report a problem
    1/2/2026Listed for sale$369,900+362.4%$263/sqft
    Source: Bright MLS #NJCD2107988 Report a problem
    1/27/2000Sold$80,000$57/sqft
    Source: Public Record Report a problem

    Public tax history

    YearProperty taxesTax assessment
    2025$5,980 +5.4%$275,300 +101.4%
    2024$5,672 -2.8%$136,700
    2023$5,834 +5.2%$136,700
    2022$5,545 +2.3%$136,700
    2021$5,417 +5%$136,700
    2020$5,158 -0.4%$136,700
    2019$5,180 $136,700
    2018$5,180 +1.7%$136,700
    2017$5,092 +1.8%$136,700
    2016$5,000 +5.2%$136,700
    2015$4,756 +1.3%$136,700 +59.9%
    2014$4,692 +3.5%$85,500
    2013$4,535 +2.2%$85,500
    2012$4,437 +3.7%$85,500
    2011$4,278 +3.7%$85,500
    2010$4,125 +2.7%$85,500
    2009$4,016 $85,500
    2008-- $85,500
    2007-- $85,500
    2006-- $85,500
    2005-- $85,500
    2004-- $85,500
    2003-- $85,500
    2002-- $85,500
    2001-- $85,500
    Find assessor info on the county website

    Neighborhood: 08109

    Nearby schools

    GreatSchools rating
    Schools provided by the listing agent
    • District: Pennsauken Township Public Schools

    Source: Bright MLS. This data may not be complete. We recommend contacting the local school district to confirm school assignments for this home.

    Get a cash offer in 3 minutes
    Find out how much your home could sell for in as little as 3 minutes with a no-obligation cash offer.
    Estimated market value
    $381,100
    Get a cash offer in 3 minutes
    Find out how much your home could sell for in as little as 3 minutes with a no-obligation cash offer.
    Estimated market value
    $381,100