Skip main navigation
Closed
  • $500,000

    5530 Wheeler Ridge Rd, Auburn, GA 30011

    4beds
    2,676sqft
    Single Family Residence, Residential
    Built in 2020
    7,405 Square Feet Lot
    $487,900 Zestimate®
    $187/sqft
    $2,532 Estimated rent

    Home value

    $487,900

    $464,000 - $512,000

    $2,532/mo

    Zestimate® history
    Loading
    Loading...

    Owner options

    List your home for rent

    $2,532/mo

    Rent Zestimate®

    Find your next renter with Zillow Rental Manager. Plus, with online applications, you can quickly screen prospective tenants – for free.

    Learn more

    $2,532/mo

    Rent Zestimate®

    Refinance and save

    $3,130/mo

    Est. payment

    Refinancing to a lower rate could help reduce your monthly payments and save thousands over the life of the loan.

    See today's rates

    $3,130/mo

    Est. payment

    Explore your selling options

    Work with a Zillow partner agent

    Leverage their expertise and Zillow's premium Showcase listings to get your home seen by more buyers.

    Get started

    List with your own agent

    Get your home in front of millions of buyers by listing it on Zillow.

    Learn how to do it

    Sell it yourself

    Take full control of how buyers see your home on Zillow by listing For Sale by Owner (FSBO).

    List your home

    What's special

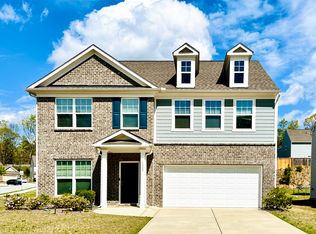
    You have been looking for luxurious living and stylish comfort in this exquisite home. The covered front porch creates an elegant entrance and a peaceful place to enjoy the serenity of Pinebrook Preserve in the Hamilton Mill community. Just across the threshold, a palatial dining room headlines the main floor, a versatile canvas that can easily transform into a sophisticated living room, private den, or dynamic game room depending on your family's needs. The home's floor plan offers a thoughtful balance of space and functionality that easily accommodates the needs of any size family, and the heart of the home is a celebration of open-concept living: a spacious family room blends with the culinary haven of the kitchen and cozy breakfast area As one body. Imagine the family gathering around the fire in the gas fireplace and indulging in mouth-watering meals in a top-of-the-line kitchen featuring high-end vented range hood, premium stainless steel appliances and chic, timeless finishes. Upstairs features 4 spacious bedrooms, each with huge walk-in closets, sharing a spacious hall bath. Adding another level of versatility is a vibrant loft space at the front of the second level, a potential light-filled home office, children's play area or high-tech media room, ready to be designed to meet your family's unique needs. The elegance of this home extends to the outdoors. Situated on one of the prime plots in the neighbourhood, this home opens onto a spacious, lush wooded area with tranquil views and a peaceful atmosphere that can be savored on the terrace, perfect for relaxing or BBQing. Enjoy the nearby premium pool and tennis courts, just steps from your front door, offering both leisure and active activities. Additionally, this gem is ideally located, surrounded by highly rated schools, a variety of restaurants, beloved shopping centers like Hamilton Mill, vibrant parks, and gorgeous destinations like Chateau Elan land. Luxurious, versatile and strategically located, this home is a dream come true for those looking for a premium lifestyle!

    Zillow last checked:

    Listing updated:

    Listed by:

    Fengyue Xia,

    Virtual Properties Realty.com

    Bought with:

    DELORES NICHOLS RICHARDS, 318279

    Keller Williams Realty Atlanta Partners

    Source: FMLS GA,MLS#: 7328228MLS Logo

    Facts & features

    Interior

    Bedrooms & bathrooms
    • Bedrooms: 4
    • Bathrooms: 3
    • Full bathrooms: 2
    • 1/2 bathrooms: 1
    Rooms
    • Room types: Other
    Primary bedroom
    • Features: Split Bedroom Plan
    • Level: Split Bedroom Plan
    Bedroom
    • Features: Split Bedroom Plan
    Primary bathroom
    • Features: Double Vanity, Shower Only
    Dining room
    • Features: Great Room, Open Concept
    Kitchen
    • Features: Breakfast Bar, Breakfast Room, Cabinets White, Kitchen Island, Pantry, Stone Counters, View to Family Room
    Heating
    • Forced Air
    Cooling
    • Electric
    Appliances
    • Included: Dishwasher, Gas Cooktop, Gas Water Heater, Microwave, Range Hood, Refrigerator
    • Laundry: Laundry Room
    Features
    • Double Vanity, Entrance Foyer, High Ceilings 9 ft Upper, Walk-In Closet(s)
    • Flooring: Carpet, Hardwood
    • Windows: Insulated Windows
    • Basement: None
    • Has fireplace: No
    • Fireplace features: None
    • Common walls with other units/homes: No Common Walls
    Interior area
    • Total structure area: 2,676
    • Total interior livable area: 2,676 sqft

    Property

    Parking
    • Parking features: Driveway, Garage Door Opener
    • Has garage: Yes
    • Has uncovered spaces: Yes
    Accessibility
    • Accessibility features: None
    Features
    • Levels: Two
    • Stories: 2
    • Patio & porch: Front Porch
    • Exterior features: Private Yard, No Dock
    • Pool features: None
    • Spa features: None
    • Fencing: None
    • Has view: Yes
    • View description: Other
    • Waterfront features: None
    • Body of water: None
    Lot
    • Size: 7,405 Square Feet
    • Features: Level
    Details
    • Additional structures: None
    • Parcel number: R3005B161
    • Other equipment: None
    • Horse amenities: None

    Construction

    Type & style
    • Home type: SingleFamily
    • Architectural style: Other
    • Property subtype: Single Family Residence, Residential
    Materials
    • Brick Front
    • Foundation: Slab
    • Roof: Asbestos Shingle,Composition
    Condition
    • Resale
    • New construction: No
    • Year built: 2020

    Utilities & green energy

    • Electric: 110 Volts
    • Sewer: Public Sewer
    • Water: Public
    • Utilities for property: Cable Available, Electricity Available, Natural Gas Available, Phone Available, Sewer Available, Water Available
    Green energy
    • Energy efficient items: Water Heater
    • Energy generation: None

    Community & HOA

    Community
    • Features: Clubhouse, Homeowners Assoc, Playground, Pool
    • Security: Carbon Monoxide Detector(s), Smoke Detector(s)
    • Subdivision: Pinebook,At Hamilton Mill
    HOA
    • Has HOA: No
    Location
    • Region: Auburn

    Financial & listing details

    • Price per square foot: $187/sqft
    • Tax assessed value: $510,500
    • Annual tax amount: $7,354
    • Date on market: 1/30/2024
    • Cumulative days on market: 93 days
    • Listing terms: Cash,Conventional
    • Electric utility on property: Yes
    • Road surface type: Concrete
    • Body type: Other

    Price history

    DateEventPrice
    7/1/2024Sold$500,000$187/sqft
    Source: FMLS GA #7328228 Report a problem
    6/26/2024Pending sale$500,000$187/sqft
    Source: FMLS GA #7328228 Report a problem
    6/26/2024Listed for sale$500,000$187/sqft
    Source: FMLS GA #7328228 Report a problem
    6/25/2024Pending sale$500,000$187/sqft
    Source: FMLS GA #7328228 Report a problem
    6/21/2024Price change$500,000-1%$187/sqft
    Source: FMLS GA #7328228 Report a problem
    5/20/2024Listed for sale$505,000$189/sqft
    Source: FMLS GA #7328228 Report a problem
    4/20/2024Pending sale$505,000$189/sqft
    Source: FMLS GA #7328228 Report a problem
    4/20/2024Listing removed$505,000$189/sqft
    Source: FMLS GA #7328228 Report a problem
    4/12/2024Price change$505,000-1.9%$189/sqft
    Source: FMLS GA #7328228 Report a problem
    2/1/2024Listed for sale$515,000+79.3%$192/sqft
    Source: FMLS GA #7328228 Report a problem
    12/9/2023Listing removed--
    Source: Zillow Rentals Report a problem
    11/8/2023Listed for rent$2,300-4.2%$1/sqft
    Source: Zillow Rentals Report a problem
    11/8/2023Listing removed--
    Source: Zillow Rentals Report a problem
    11/4/2023Price change$2,400-4%$1/sqft
    Source: Zillow Rentals Report a problem
    10/31/2023Listed for rent$2,500$1/sqft
    Source: Zillow Rentals Report a problem
    8/26/2020Sold$287,235$107/sqft
    Source: Public Record Report a problem
    2/26/2020Listing removed--
    Source: Pulte Homes Report a problem
    10/30/2019Listed for sale--
    Source: Pulte Homes Report a problem

    Public tax history

    YearProperty taxesTax assessment
    2025$7,433 +6%$204,200 +8.4%
    2024$7,013 -4.6%$188,360 -4.8%
    2023$7,354 $197,960 +24%
    2022-- $159,640 +39%
    2021-- $114,880
    Find assessor info on the county website

    Neighborhood: 30011

    Nearby schools

    GreatSchools rating
    Schools provided by the listing agent
    • Elementary: Duncan Creek
    • Middle: Osborne
    • High: Mill Creek

    Source: FMLS GA. This data may not be complete. We recommend contacting the local school district to confirm school assignments for this home.

    Get a cash offer in 3 minutes
    Find out how much your home could sell for in as little as 3 minutes with a no-obligation cash offer.
    Estimated market value
    $487,900
    Get a cash offer in 3 minutes
    Find out how much your home could sell for in as little as 3 minutes with a no-obligation cash offer.
    Estimated market value
    $487,900