Lovingly maintained by its original owners, this thoughtfully designed 2 story home offers comfort, flexibility, and pride of ownership throughout. The home features 3 bedrooms, 2 full bathrooms, and 1 half bath, along with a 2 car attached garage. A welcoming entry includes a spacious closet, setting the tone for the excellent storage found throughout the home.
The kitchen and dining areas are both functional and well planned, offering pantry and closet storage, KitchenAid appliances, and a rolling island that conveys with the sale for added workspace and versatility. The natural gas range can be converted to electric if desired. The water heater and furnace are currently electric, with natural gas conversion options available for buyers who prefer that setup.
Upstairs, the laundry room is conveniently located near the bedrooms, making daily routines easier, with Whirlpool washer and dryer included. The primary suite features a private bathroom with a walk in shower and custom glass enclosure. The secondary full bathroom includes a tub and shower combination.
Updates within the past 5 years include luxury vinyl flooring on the main level, refreshed landscaping, and recently steam cleaned carpets. Outside, enjoy a fully fenced backyard and a lawn that has been professionally maintained. Fiber optic service is available to the home. Carefully cared for and move in ready, this home reflects long term ownership, thoughtful upkeep, and easy living.
Sold for $325,000
$325,000
5530 Windsor Ct, South Lebanon, OH 45065
3beds
1,582sqft
Single Family Residence
Built in 2008
7,143 Square Feet Lot
$318,400 Zestimate®
$205/sqft
$2,308 Estimated rent
Home value
$318,400
$302,000 - $334,000
$2,308/mo
Zestimate® history
Owner options
List your home for rent
$2,308/mo
Rent Zestimate®
Find your next renter with Zillow Rental Manager. Plus, with online applications, you can quickly screen prospective tenants – for free.
$2,308/mo
Rent Zestimate®
Refinance and save
$2,479/mo
Est. payment
Refinancing to a lower rate could help reduce your monthly payments and save thousands over the life of the loan.
$2,479/mo
Est. payment
Explore your selling options
Work with a Zillow partner agent
Leverage their expertise and Zillow's premium Showcase listings to get your home seen by more buyers.
Get startedList with your own agent
Get your home in front of millions of buyers by listing it on Zillow.
Learn how to do itSell it yourself
Take full control of how buyers see your home on Zillow by listing For Sale by Owner (FSBO).
List your homeWhat's special
Kitchenaid appliancesFully fenced backyardRecently steam cleaned carpetsRefreshed landscapingPantry and closet storage
Zillow last checked:
Listing updated:
Listed by:
Denise Swick (937)619-7447,
THE Swick Real Estate Group
Bought with:
Lori Williams, 2006005673
Lohmiller Real Estate
Source: DABR MLS,MLS#: 950674 Originating MLS: Dayton Area Board of REALTORS
Originating MLS: Dayton Area Board of REALTORSFacts & features
Interior
Bedrooms & bathrooms
- Bedrooms: 3
- Bathrooms: 3
- Full bathrooms: 2
- 1/2 bathrooms: 1
- Main level bathrooms: 1
Primary bedroom
- Level: Main
- Dimensions: 14 x 12
Bedroom
- Level: Main
- Dimensions: 9 x 10
Bedroom
- Level: Main
- Dimensions: 10 x 10
Dining room
- Level: Main
- Dimensions: 10 x 10
Kitchen
- Level: Main
- Dimensions: 12 x 8
Laundry
- Level: Main
- Dimensions: 7 x 4
Living room
- Level: Main
- Dimensions: 21 x 13
Heating
- Electric, Heat Pump
Cooling
- Central Air
Appliances
- Included: Dryer, Dishwasher, Microwave, Range, Refrigerator, Washer, Electric Water Heater
Features
- Ceiling Fan(s), Granite Counters, Kitchen/Family Room Combo, Pantry, Walk-In Closet(s)
- Windows: Double Hung, Double Pane Windows
Interior area
- Total structure area: 1,582
- Total interior livable area: 1,582 sqft
Property
Parking
- Total spaces: 2
- Parking features: Attached, Garage, Two Car Garage, Garage Door Opener
- Attached garage spaces: 2
Features
- Levels: Two
- Stories: 2
- Patio & porch: Patio, Porch
- Exterior features: Fence, Porch, Patio
Lot
- Size: 7,143 Square Feet
Details
- Parcel number: 17362510110
- Zoning: Residential
- Zoning description: Residential
Construction
Type & style
- Home type: SingleFamily
- Property subtype: Single Family Residence
Materials
- Aluminum Siding, Vinyl Siding
- Foundation: Slab
Condition
- Year built: 2008
Utilities & green energy
- Water: Public
- Utilities for property: Natural Gas Available, Sewer Available, Water Available
Community & HOA
Community
- Subdivision: Wynstead 1-B
HOA
- Has HOA: Yes
- Services included: Maintenance Grounds, Maintenance Structure, Playground
- HOA fee: $385 annually
- HOA name: Real Property Managmeent
- HOA phone: 888-612-2299
Location
- Region: South Lebanon
Financial & listing details
- Price per square foot: $205/sqft
- Tax assessed value: $234,940
- Annual tax amount: $3,379
- Date on market: 1/16/2026
- Listing terms: Conventional,FHA,VA Loan
- Ownership: Trust
Price history
| Date | Event | Price |
|---|---|---|
| 3/3/2026 | Sold | $325,000$205/sqft |
Source:  DABR MLS #950674 Report a problem DABR MLS #950674 Report a problem | ||
| 2/5/2026 | Pending sale | $325,000$205/sqft |
Source:  Cincy MLS #1866177 Report a problem Cincy MLS #1866177 Report a problem | ||
| 1/16/2026 | Listed for sale | $325,000+124.1%$205/sqft |
Source: Cincy MLS #1866177 Report a problem | ||
| 10/2/2008 | Sold | $145,000$92/sqft |
Source: Public Record Report a problem | ||
Public tax history
| Year | Property taxes | Tax assessment |
|---|---|---|
| 2025 | $3,379 0% | $82,230 |
| 2024 | $3,380 +18.5% | $82,230 +31.4% |
| 2023 | $2,852 +1.2% | $62,570 +0% |
| 2022 | $2,818 +5.4% | $62,569 |
| 2021 | $2,672 +5.1% | $62,569 +23% |
| 2020 | $2,542 -1.8% | $50,869 |
| 2019 | $2,588 +0.2% | $50,869 |
| 2018 | $2,583 +8.9% | $50,869 +9.7% |
| 2017 | $2,373 -2.2% | $46,386 |
| 2016 | $2,427 -4.5% | $46,386 |
| 2015 | $2,540 | $46,386 +6% |
| 2014 | $2,540 -4.7% | $43,760 -12.6% |
| 2013 | $2,666 +0% | $50,070 |
| 2012 | $2,666 +2.6% | $50,070 +2.2% |
| 2011 | $2,599 +38.3% | $48,970 |
| 2010 | $1,880 +361.3% | $48,970 |
| 2009 | $407 -2.5% | $48,970 +366.4% |
| 2008 | $418 | $10,500 |
Find assessor info on the county website
Neighborhood: 45065
Nearby homes
- $297,0003 bd2 ba1.2k sqft5536 Windsor Ct, South Lebanon, OH 45065Off Market
- $296,6003 bd3 ba1.3k sqft5514 Windsor Ct, South Lebanon, OH 45065Off Market

- $323,4004 bd2 ba1.8k sqft5544 Windsor Ct, South Lebanon, OH 45065Off Market

- $321,3003 bd3 ba1.6k sqft5506 Windsor Ct, South Lebanon, OH 45065Off Market
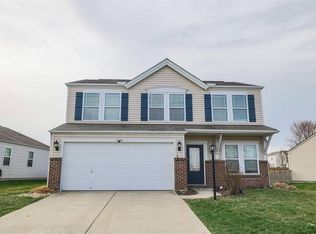
- $326,8003 bd2 ba1.8k sqft5539 Wetherly Dr, South Lebanon, OH 45065Off Market
- $294,7003 bd2 ba1.2k sqft5535 Wetherly Dr, South Lebanon, OH 45065Off Market
- $325,0003 bd3 ba1.5k sqft5548 Windsor Ct, South Lebanon, OH 45065Sold
- $340,3004 bd2 ba1.8k sqft5533 Windsor Ct, South Lebanon, OH 45065Off Market
Nearby schools
GreatSchools rating
- 7/10Little Miami Primary SchoolGrades: 2-3Distance: 2.1 mi
- 8/10Little Miami Junior High SchoolGrades: 6-8Distance: 2.3 mi
- 7/10Little Miami High SchoolGrades: 9-12Distance: 2.3 mi
Schools provided by the listing agent
- District: Little Miami
Source: DABR MLS. This data may not be complete. We recommend contacting the local school district to confirm school assignments for this home.
Get a cash offer in 3 minutes
Find out how much your home could sell for in as little as 3 minutes with a no-obligation cash offer.
Estimated market value
$318,400
Get a cash offer in 3 minutes
Find out how much your home could sell for in as little as 3 minutes with a no-obligation cash offer.
Estimated market value
$318,400
- Ohio
- Warren County
- South Lebanon
- 45065
- 5530 Windsor Ct
Nearby cities
Nearby zip codes
Other South Lebanon Topics
