Amazing North Arlington Property on .45 Acres (19,635 sq. ft.). Stunning designer touches throughout the main level. Step out from your sun room to your expansive screened in porch overlooking the master planned garden. The garden is low maintenance with different blooms throughout the Spring and Summer by design. Slate roof and copper gutters and downspouts. Car enthusiasts dream garage with space for 5-7 cars and plenty of room to work. Hardwood floors through the main level and stairs have been refinished. The house is freshly painted from top to bottom. Stairs from the main level to the attic which runs the full width of the house. Pop the top and take advantage of a bird's eye view from one of the highest points of elevation in Arlington. Basement has a rec room with a bar built from a tree fallen on the property 50+ years ago. Basement bedroom(per tax records) has built-ins and a closet. Across the hall is the basement half bath, a true time capsule.(Guess the color before you look) There is room to bump out to build a full bathroom taking space from the basement laundry room at a reasonable cost. Estimated cost of $8-$15k, depending on level of fit and fixtures chosen. Also in the finished basement is a 2nd laundry and a work room. Closets and storage spaces are throughout the house. Generac standby generator. Yorktown-Williamsburg-Nottingham school pyramid. Fondly referred to as The Unicorn House, this is one you simply have to tour inside and out to fully appreciate.
Sold for $1,600,000
$1,600,000
5530 Yorktown Blvd, Arlington, VA 22207
4beds
4,570sqft
Single Family Residence
Built in 1970
0.45 Acres Lot
$2,210,000 Zestimate®
$350/sqft
$6,483 Estimated rent
Home value
$2,210,000
$1.99M - $2.48M
$6,483/mo
Zestimate® history
Owner options
List your home for rent
$6,483/mo
Rent Zestimate®
Find your next renter with Zillow Rental Manager. Plus, with online applications, you can quickly screen prospective tenants – for free.
$6,483/mo
Rent Zestimate®
Refinance and save
$9,944/mo
Est. payment
Refinancing to a lower rate could help reduce your monthly payments and save thousands over the life of the loan.
$9,944/mo
Est. payment
Explore your selling options
Work with a Zillow partner agent
Leverage their expertise and Zillow's premium Showcase listings to get your home seen by more buyers.
Get startedList with your own agent
Get your home in front of millions of buyers by listing it on Zillow.
Learn how to do itSell it yourself
Take full control of how buyers see your home on Zillow by listing For Sale by Owner (FSBO).
List your homeWhat's special
Finished basementRec roomSun roomSlate roofCopper guttersHardwood floors
Zillow last checked:
Listing updated:
Listed by:
Simon Reeder 571-528-9459,
Compass
Bought with:
Jean Beatty, 0225208843
Corcoran McEnearney
Source: Bright MLS,MLS#: VAAR2031708
Facts & features
Interior
Bedrooms & bathrooms
- Bedrooms: 4
- Bathrooms: 3
- Full bathrooms: 2
- 1/2 bathrooms: 1
- Main level bathrooms: 2
- Main level bedrooms: 3
Basement
- Area: 1440
Heating
- Hot Water, Natural Gas
Cooling
- Central Air, Electric
Appliances
- Included: Gas Water Heater
Features
- Basement: Finished
- Has fireplace: No
Interior area
- Total structure area: 4,570
- Total interior livable area: 4,570 sqft
- Finished area above ground: 3,130
- Finished area below ground: 1,440
Property
Parking
- Total spaces: 6
- Parking features: Garage Faces Rear, Oversized, Attached
- Attached garage spaces: 6
Accessibility
- Accessibility features: None
Features
- Levels: Split Foyer,Two
- Stories: 2
- Pool features: None
Lot
- Size: 0.45 Acres
Details
- Additional structures: Above Grade, Below Grade
- Parcel number: 02036023
- Zoning: R-10
- Special conditions: Standard
Construction
Type & style
- Home type: SingleFamily
- Property subtype: Single Family Residence
Materials
- Brick
- Foundation: Slab
Condition
- New construction: No
- Year built: 1970
Utilities & green energy
- Sewer: Public Sewer
- Water: Public
Community & HOA
Community
- Subdivision: Country Club Estates
HOA
- Has HOA: No
Location
- Region: Arlington
Financial & listing details
- Price per square foot: $350/sqft
- Tax assessed value: $1,499,000
- Annual tax amount: $19,036
- Date on market: 6/8/2023
- Listing agreement: Exclusive Right To Sell
- Ownership: Fee Simple
Price history
| Date | Event | Price |
|---|---|---|
| 8/9/2023 | Sold | $1,600,000$350/sqft |
Source:  Bright MLS #VAAR2031708 Report a problem Bright MLS #VAAR2031708 Report a problem | ||
| 8/2/2023 | Pending sale | $1,600,000$350/sqft |
Source: Bright MLS #VAAR2031708 Report a problem | ||
| 7/11/2023 | Contingent | $1,600,000$350/sqft |
Source: Bright MLS #VAAR2031708 Report a problem | ||
| 6/29/2023 | Price change | $1,600,000-3%$350/sqft |
Source: Bright MLS #VAAR2031708 Report a problem | ||
| 6/8/2023 | Listed for sale | $1,650,000$361/sqft |
Source: Bright MLS #VAAR2031708 Report a problem | ||
Public tax history
| Year | Property taxes | Tax assessment |
|---|---|---|
| 2025 | $19,036 +19.9% | $1,842,800 +19.9% |
| 2024 | $15,878 | $1,537,100 +0.2% |
| 2023 | -- | $1,534,700 +2.4% |
| 2022 | -- | $1,499,000 +9.2% |
| 2021 | -- | $1,372,100 +3.5% |
| 2020 | -- | $1,326,300 +0.8% |
| 2019 | -- | $1,315,400 +6.6% |
| 2018 | -- | $1,234,000 +2.9% |
| 2017 | $11,093 | $1,199,000 +7.1% |
| 2016 | $11,093 +0.4% | $1,119,400 +0.9% |
| 2015 | $11,047 +19.8% | $1,109,100 +19.8% |
| 2014 | $9,224 +2% | $926,100 +3% |
| 2013 | $9,047 +3.6% | $899,300 |
| 2012 | $8,732 +2.7% | -- |
| 2011 | $8,504 | -- |
| 2009 | -- | -- |
| 2008 | -- | -- |
| 2007 | -- | -- |
| 2006 | -- | -- |
| 2005 | -- | -- |
| 2004 | -- | -- |
| 2003 | -- | -- |
| 2002 | -- | -- |
| 2001 | -- | $557,900 |
Find assessor info on the county website
Neighborhood: Rock Spring
Nearby homes
- $1,649,5004 bd4 ba2.9k sqft5524 Yorktown Blvd, Arlington, VA 22207Off Market
- $1,500,0004 bd4 ba1.9k sqft5600 Yorktown Blvd, Arlington, VA 22207Sold
- $9,2006 bd6 ba7.8k sqft5553 Little Falls Rd, Arlington, VA 22207For Rent

- $1,503,2004 bd2 ba2.2k sqft5616 Yorktown Blvd, Arlington, VA 22207Off Market
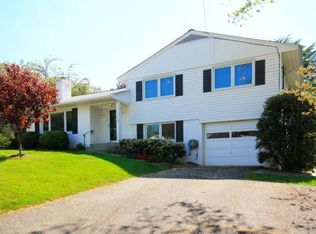
- $1,650,6004 bd3 ba3.1k sqft5520 Yorktown Blvd, Arlington, VA 22207Off Market
- $1,200,2003 bd2 ba1.1k sqft5601 Yorktown Blvd, Arlington, VA 22207Off Market
- $2,013,5005 bd5 ba5k sqft5601 Little Falls Rd, Arlington, VA 22207Off Market
- $1,797,2004 bd3 ba3.1k sqft5525 Yorktown Blvd, Arlington, VA 22207Off Market
Nearby schools
GreatSchools rating
- 10/10Nottingham Elementary SchoolGrades: PK-5Distance: 0.3 mi
- 10/10Williamsburg Middle SchoolGrades: 6-8Distance: 0.5 mi
- 8/10Yorktown High SchoolGrades: 9-12Distance: 0.3 mi
Schools provided by the listing agent
- Elementary: Nottingham
- Middle: Williamsburg
- High: Yorktown
- District: Arlington County Public Schools
Source: Bright MLS. This data may not be complete. We recommend contacting the local school district to confirm school assignments for this home.
Get a cash offer in 3 minutes
Find out how much your home could sell for in as little as 3 minutes with a no-obligation cash offer.
Estimated market value
$2,210,000
Get a cash offer in 3 minutes
Find out how much your home could sell for in as little as 3 minutes with a no-obligation cash offer.
Estimated market value
$2,210,000
- Virginia
- Arlington County
- Arlington
- 22207
- Rock Spring
- 5530 Yorktown Blvd
Nearby cities
Nearby neighborhoods
Nearby zip codes
Other Arlington Topics
