Skip main navigation
Sold for $392,500
  • $392,500

    5531 107th Ter E, Parrish, FL 34219

    3beds
    1,992sqft
    Single Family Residence
    Built in 2013
    7,153 Square Feet Lot
    $390,600 Zestimate®
    $197/sqft
    $2,569 Estimated rent

    Home value

    $390,600

    $363,000 - $422,000

    $2,569/mo

    Zestimate® history
    Loading
    Loading...

    Owner options

    List your home for rent

    $2,569/mo

    Rent Zestimate®

    Find your next renter with Zillow Rental Manager. Plus, with online applications, you can quickly screen prospective tenants – for free.

    Learn more

    $2,569/mo

    Rent Zestimate®

    Refinance and save

    $2,602/mo

    Est. payment

    Refinancing to a lower rate could help reduce your monthly payments and save thousands over the life of the loan.

    See today's rates

    $2,602/mo

    Est. payment

    Explore your selling options

    Work with a Zillow partner agent

    Leverage their expertise and Zillow's premium Showcase listings to get your home seen by more buyers.

    Get started

    List with your own agent

    Get your home in front of millions of buyers by listing it on Zillow.

    Learn how to do it

    Sell it yourself

    Take full control of how buyers see your home on Zillow by listing For Sale by Owner (FSBO).

    List your home

    What's special

    Peaceful pondRecently remodeled kitchenWaterfall quartz countertopsBright open living spacesFenced backyardTranquil water viewsSplit floor plan
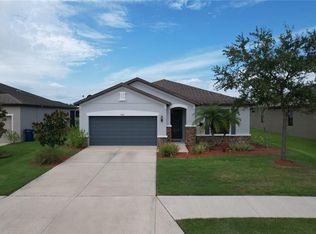
    Situated on a peaceful pond, this meticulously cared for & updated 3 bedroom home with a den offers a comfortable blend of space, privacy, and everyday Florida living. With a fenced backyard and tranquil WATER VIEWS, the setting invites you to slow down and enjoy the outdoors whether watching wildlife, taking in sunset reflections, or simply unwinding at home. From the moment you arrive, thoughtful upgrades and inviting design set the tone. A custom wood plank ceiling welcomes you at the covered entry, complemented by FRESH EXTERIOR PAINT, enhanced landscaping, new lighting, and gutters. All contributing to exceptional curb appeal. Major improvements provide peace of mind, including a NEW ROOF in 2025, a NEWER A/C system installed in 2023 along with a whole home WATER SOFTENER SYSTEM. Inside, the home unfolds into bright, open living spaces designed for both connection and comfort. The heart of the home, the RECENTLY REMODELED KITCHEN, has been thoughtfully reimagined with WATERFALL QUARTZ countertops, ceiling height wood cabinetry with soft close hinges, and a striking marble backsplash with hidden outlets for a clean, polished look. Under cabinet lighting enhances both function and ambiance, while a brand-new INDUCTION RANGE and sleek low-profile microwave complete this elevated space. PLANTATION SHUTTERS throughout the home add timeless elegance. The open concept living area is filled with natural light and framed by serene pond views, with ceramic wood look tile flooring extending throughout for warmth and durability. At the front of the home, the den offers a quiet retreat behind elegant frosted glass French doors, featuring a full wall of custom built-ins with shiplap backing, accent lighting, and built in surround sound in the ceiling, ideal for a home office, creative space, or private lounge. The SPLIT FLOOR PLAN ensures privacy for both owners and guests. The primary suite overlooks the water and feels like a true sanctuary, complete with a spacious en-suite bath featuring a garden tub, separate shower, and a beautifully crafted wood vanity with dual sinks. A large walk-in closet with CUSTOM BUILT-INS completes the retreat. Two additional bedrooms are thoughtfully designed, each showcasing its own custom character, one with a wood accent feature wall and built-in closet shelving, and the other highlighted by a plank wood ceiling with decorative beams. A second full bath with tub and shower serves the guest wing. Everyday functionality is elevated with a well appointed laundry room with counter space, built-in storage, and hanging rack, leading directly to the extended GARAGE with a 4' EXTENSION and four OVERHEAD CEILING STORAGE RACKS which are perfect for added organization and storage. Beyond the home, Harrison Ranch invites residents to enjoy a vibrant lifestyle centered around nature, recreation, and community. With low HOA dues, residents enjoy scenic preserves, lakes, and miles of walking and biking trails, along with resort-style amenities including a clubhouse, pool, fitness center, and sports courts. conveniently located near I-75 and the Fort Hamer Bridge. Parrish continues to grow as one of Florida’s most dynamic communities, attracting new shopping, dining experiences, top rated schools, and expanded services while maintaining its relaxed pace and natural beauty. Easy access to Lakewood Ranch, Bradenton, Sarasota, and the Gulf Coast beaches makes it ideal for both daily living and weekend escapes.

    Zillow last checked:

    Listing updated:

    Listed by:

    Kimberly Papalas 941-369-9210,

    MARCUS & COMPANY REALTY 941-932-8550

    Bought with:

    Lisa Gaskin, 3488574

    STAR BAY REALTY CORP.

    Source: Stellar MLS,MLS#: A4679171MLS LogoOriginating MLS: Sarasota - Manatee

    Facts & features

    Interior

    Bedrooms & bathrooms
    • Bedrooms: 3
    • Bathrooms: 2
    • Full bathrooms: 2
    Rooms
    • Room types: Den/Library/Office
    Primary bedroom
    • Features: Ceiling Fan(s), En Suite Bathroom, Walk-In Closet(s)
    • Level: First
    • Area: 208 Square Feet
    • Dimensions: 13x16
    Bedroom 1
    • Features: Ceiling Fan(s), Built-in Closet
    • Level: First
    • Area: 145.08 Square Feet
    • Dimensions: 12.4x11.7
    Bedroom 2
    • Features: Built-In Shelving, Ceiling Fan(s), Walk-In Closet(s)
    • Level: First
    • Area: 161.2 Square Feet
    • Dimensions: 12.4x13
    Primary bathroom
    • Features: Dual Sinks, En Suite Bathroom, Exhaust Fan, Garden Bath, Sunken Shower
    • Level: First
    Den
    • Features: Built-In Shelving, Ceiling Fan(s)
    • Level: First
    • Area: 229.62 Square Feet
    • Dimensions: 12.9x17.8
    Kitchen
    • Features: Pantry, Kitchen Island, Stone Counters
    • Level: First
    • Area: 271.95 Square Feet
    • Dimensions: 18.5x14.7
    Laundry
    • Features: Built-In Shelving
    • Level: First
    • Area: 74.25 Square Feet
    • Dimensions: 7.5x9.9
    Living room
    • Features: Ceiling Fan(s)
    • Level: First
    • Area: 192.1 Square Feet
    • Dimensions: 17x11.3
    Heating
    • Electric
    Cooling
    • Central Air
    Appliances
    • Included: Cooktop, Dishwasher, Disposal, Dryer, Microwave, Range, Refrigerator, Washer, Water Softener
    • Laundry: Inside, Laundry Room
    Features
    • Built-in Features, Ceiling Fan(s), Crown Molding, Kitchen/Family Room Combo, Open Floorplan, Primary Bedroom Main Floor, Solid Surface Counters, Split Bedroom, Thermostat, Walk-In Closet(s)
    • Flooring: Carpet, Ceramic Tile
    • Doors: Sliding Doors
    • Windows: Shades, Shutters, Window Treatments, Hurricane Shutters
    • Has fireplace: No
    Interior area
    • Total structure area: 2,461
    • Total interior livable area: 1,992 sqft

    Property

    Parking
    • Total spaces: 2
    • Parking features: Oversized
    • Attached garage spaces: 2
    Features
    • Levels: One
    • Stories: 1
    • Patio & porch: Front Porch
    • Exterior features: Irrigation System, Rain Gutters
    • Has view: Yes
    • View description: Water, Pond
    • Has water view: Yes
    • Water view: Water,Pond
    Lot
    • Size: 7,153 Square Feet
    • Features: Landscaped
    • Residential vegetation: Trees/Landscaped
    Details
    • Parcel number: 726465869
    • Zoning: PDMU/N
    • Special conditions: None

    Construction

    Type & style
    • Home type: SingleFamily
    • Property subtype: Single Family Residence
    Materials
    • Block, Stucco
    • Foundation: Slab
    • Roof: Shingle
    Condition
    • New construction: No
    • Year built: 2013

    Utilities & green energy

    • Sewer: Public Sewer
    • Water: Public
    • Utilities for property: BB/HS Internet Available, Cable Connected, Electricity Connected, Sewer Connected, Water Connected

    Community & HOA

    Community
    • Features: Clubhouse, Fitness Center, Irrigation-Reclaimed Water, Playground, Pool, Sidewalks
    • Pet fee: $0 monthly
    • Subdivision: HARRISON RANCH PH II-B
    HOA
    • Has HOA: Yes
    • Amenities included: Clubhouse, Fitness Center, Park, Playground, Pool, Tennis Court(s)
    • HOA fee: $13 monthly
    • HOA name: Rizzetta & Co/
    Location
    • Region: Parrish

    Financial & listing details

    • Price per square foot: $197/sqft
    • Tax assessed value: $323,321
    • Annual tax amount: $6,184
    • Date on market: 1/23/2026
    • Cumulative days on market: 14 days
    • Listing terms: Cash,Conventional,FHA,VA Loan
    • Ownership: Fee Simple
    • Total actual rent: 0
    • Electric utility on property: Yes
    • Road surface type: Paved

    Price history

    DateEventPrice
    3/17/2026Sold$392,500-5.4%$197/sqft
    Source: Stellar MLS #A4679171 Report a problem
    2/7/2026Pending sale$415,000$208/sqft
    Source: Stellar MLS #A4679171 Report a problem
    1/23/2026Listed for sale$415,000+5.1%$208/sqft
    Source: Stellar MLS #A4679171 Report a problem
    7/12/2024Listing removed$395,000-11.2%$198/sqft
    Source: Stellar MLS #A4498664 Report a problem
    2/16/2023Sold$445,000+0.5%$223/sqft
    Source: Public Record Report a problem
    1/17/2023Pending sale$443,000$222/sqft
    Source: Stellar MLS #A4556798 Report a problem
    1/13/2023Listed for sale$443,000+11.9%$222/sqft
    Source: Stellar MLS #A4556798 Report a problem
    6/15/2021Sold$396,000+0.3%$199/sqft
    Source: Public Record Report a problem
    5/7/2021Pending sale$395,000$198/sqft
    Source: Stellar MLS #A4498664 Report a problem
    5/4/2021Price change$395,000-1.3%$198/sqft
    Source: Stellar MLS #A4498664 Report a problem
    4/23/2021Listed for sale$400,000+68.4%$201/sqft
    Source: Stellar MLS #A4498664 Report a problem
    10/27/2016Sold$237,500-8.3%$119/sqft
    Source: Public Record Report a problem
    9/21/2016Price change$259,000-4%$130/sqft
    Source: LESLIE WELLS REALTY, INC. #A4162727 Report a problem
    8/29/2016Listed for sale$269,900+55.4%$135/sqft
    Source: LESLIE WELLS REALTY, INC. #A4162727 Report a problem
    7/17/2013Sold$173,700$87/sqft
    Source: Public Record Report a problem

    Public tax history

    YearProperty taxesTax assessment
    2025$5,897 -4.6%$323,321 -9.7%
    2024$6,184 -11.3%$358,135 -2%
    2023$6,968 +8.6%$365,269 +10%
    2022$6,416 +70.7%$332,063 +77%
    2021$3,758 +1.4%$187,600 +1.4%
    2020$3,705 +1.1%$185,010 +2.3%
    2019$3,663 $180,850 +1.9%
    2018$3,663 +2%$177,478 +2.1%
    2017$3,590 +18%$173,828 -5.5%
    2016$3,043 $183,863 +4%
    2015$3,043 $176,826 +9.7%
    2014$3,043 +116.8%$161,201 +603.9%
    2013$1,404 +140257%$22,900 +1058.3%
    2012$1 $1,977
    Find assessor info on the county website

    Neighborhood: 34219

    Nearby schools

    GreatSchools rating
    Schools provided by the listing agent
    • Elementary: Blackburn Elementary
    • Middle: Buffalo Creek Middle
    • High: Parrish Community High

    Source: Stellar MLS. This data may not be complete. We recommend contacting the local school district to confirm school assignments for this home.

    Get a cash offer in 3 minutes
    Find out how much your home could sell for in as little as 3 minutes with a no-obligation cash offer.
    Estimated market value
    $390,600
    Get a cash offer in 3 minutes
    Find out how much your home could sell for in as little as 3 minutes with a no-obligation cash offer.
    Estimated market value
    $390,600