What’s Special
Welcome to 5531 128th Street West in Apple Valley!
Conveniently located very close to parks, shopping, restaurants, medical facilities and all that Apple Valley has to offer. Only 4 miles from the Minnesota Zoo, 10 minutes from the Mall of America and 10 minutes from a major hospital.
Excellent and nationally high ranked School District 196 area is a great place to live. The high school and elementary school bus stop is only one block away almost in front of the house. A middle school is only 2.5 walking blocks away.
This is a four level split home with updated 4-bedroom, 2-bath home located on .43 acres of land and offers approximately 2000 square feet with a flexible layout and plenty of room to grow.
The updated kitchen features white cabinetry, modern finishes and ample workspace, while two separate living/family areas provide plenty of space to relax or entertain.
The lower third floor level provide finished bonus room which can be used as an office space. The living room space with two egress windows provides an opportunity to create a 5th bedroom, with an adjoining area offering plenty of room for potential spacious walk-in closet.
An additional large unfinished basement space provides the potential third family or recreation room, that also includes a separate laundry area and a roughed-in plumbing area for potential third bathroom giving the next owner an opportunity to further finish the space and add additional functionality increase value.
Outside, enjoy approximately 700 square foot spacious backyard with plenty of room for outdoor activities, gardening or entertaining, along with the convenience of an attached 2-car garage.
Move in and enjoy the updates today while still having the opportunity to customize and expand the lower level in your future!
Active
Price cut: $10K (9/1)
$429,000
5531 128th St W, Apple Valley, MN 55124
4beds
1,750sqft
Single Family
Built in 1976
-- sqft lot
$427,700 Zestimate®
$245/sqft
$-- HOA
What's special
Modern finishesFour level split homeAmple workspaceFinished bonus roomUpdated kitchenWhite cabinetryFlexible layout
- 56 days
- 305
- 3
Zillow last checked:
Listing updated:
Listed by:
Tim May 612-720-7769,
Bridge Realty, LLC
Source: NorthstarMLS as distributed by MLS GRID,MLS#: 7126238
Facts & features
Interior
Bedrooms & bathrooms
- Bedrooms: 4
- Bathrooms: 2
- Full bathrooms: 1
- 3/4 bathrooms: 1
Bedroom
- Level: Upper
- Area: 168 Square Feet
- Dimensions: 14x12
Bedroom 2
- Level: Upper
- Area: 130 Square Feet
- Dimensions: 13x10
Bedroom 3
- Level: Upper
- Area: 110 Square Feet
- Dimensions: 11x10
Bedroom 4
- Level: Lower
Dining room
- Level: Main
- Area: 120 Square Feet
- Dimensions: 12x10
Family room
- Level: Lower
- Area: 299 Square Feet
- Dimensions: 23x13
Kitchen
- Level: Main
- Area: 100 Square Feet
- Dimensions: 10x10
Living room
- Level: Main
- Area: 208 Square Feet
- Dimensions: 16x13
Heating
- Forced Air
Cooling
- Central Air
Appliances
- Included: Dishwasher, Disposal, Dryer, Exhaust Fan, Microwave, Range, Refrigerator, Stainless Steel Appliance(s), Washer, Water Softener Owned
- Laundry: In Basement, Lower Level, Laundry Room
Features
- Basement: Daylight,Egress Window(s),Partially Finished
- Has fireplace: No
Interior area
- Total structure area: 1,741
- Total interior livable area: 1,750 sqft
- Finished area above ground: 1,150
- Finished area below ground: 600
Property
Parking
- Total spaces: 2
- Parking features: Attached
- Attached garage spaces: 2
Accessibility
- Accessibility features: None
Features
- Levels: Four or More Level Split
- Fencing: Chain Link,Wood
Lot
- Dimensions: 147 x 210 x 76 x 148
Details
- Additional structures: Storage Shed
- Foundation area: 1141
- Parcel number: 013100801100
- Zoning description: Residential-Single Family
Construction
Type & style
- Home type: SingleFamily
- Property subtype: Single Family
Materials
- Roof: Age Over 8 Years
Condition
- New construction: No
- Year built: 1976
Utilities & green energy
- Gas: Natural Gas
- Sewer: City Sewer/Connected
- Water: City Water/Connected
Community & HOA
HOA
- Has HOA: No
- Services included: Other
Location
- Region: Apple Valley
Financial & listing details
- Price per square foot: $245/sqft
- Tax assessed value: $371,600
- Annual tax amount: $4,542
- Date on market: 8/13/2026
Estimated market value
$427,700
$406,000 - $449,000
$2,661/mo
Price history
| Date | Event | Price |
|---|---|---|
| 9/1/2026 | Price change | $429,000-2.3%$245/sqft |
Source:  NorthstarMLS as distributed by MLS GRID #7126238 Report a problem NorthstarMLS as distributed by MLS GRID #7126238 Report a problem | ||
| 8/15/2026 | Listed for sale | $439,000+86.8%$251/sqft |
Source: NorthstarMLS as distributed by MLS GRID #7126238 Report a problem | ||
| 12/10/2004 | Sold | $235,000$134/sqft |
Source: Public Record Report a problem | ||
Public tax history
| Year | Property taxes | Tax assessment |
|---|---|---|
| 2025 | $4,542 +10.9% | $371,600 +3.6% |
| 2024 | $4,096 -0.6% | $358,600 -2.1% |
| 2023 | $4,122 +7.8% | $366,400 +1% |
| 2022 | $3,824 +5.9% | $362,700 +16.9% |
| 2021 | $3,612 +6.3% | $310,200 +9.9% |
| 2020 | $3,398 +0.2% | $282,239 -0.7% |
| 2019 | $3,390 | $284,300 +6.2% |
| 2018 | $3,390 +11.8% | $267,600 +10.2% |
| 2017 | $3,031 +4.9% | $242,800 +7.1% |
| 2016 | $2,889 +2.2% | $226,700 +10.6% |
| 2015 | $2,828 +2.9% | $204,958 +4% |
| 2014 | $2,749 +4.7% | $197,110 +17.9% |
| 2013 | $2,626 +9.8% | $167,244 |
| 2012 | $2,392 -4.5% | -- |
| 2011 | $2,504 -1.4% | -- |
| 2010 | $2,539 +0.2% | -- |
| 2009 | $2,533 -12.6% | -- |
| 2008 | $2,897 +5.4% | -- |
| 2007 | $2,748 +4.2% | -- |
| 2006 | $2,638 +40.8% | -- |
| 2004 | $1,874 +5.9% | -- |
| 2003 | $1,769 +5.9% | -- |
| 2002 | $1,671 -1.3% | -- |
| 2001 | $1,692 | -- |
Find assessor info on the county website
Monthly payment
Est. payment
Payment breakdown
Explore the cost of this home by adjusting the details. Changes won't be saved.Climate risks
Neighborhood: Scott Highlands

Similar homes
- $375,0003 bd2 ba1.8k sqft13471 Eveleth Way, Apple Valley, MN 55124For Sale
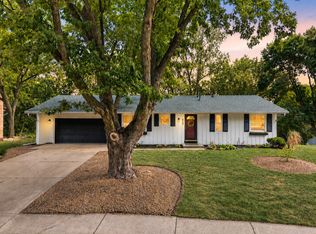
 MLS ID #7133537, Carrie Ledermann, Edina Realty, Inc.. NorthstarMLS as distributed by MLS GRID
 - $399,9004 bd2 ba2k sqft4990 148th Path W, Apple Valley, MN 55124For Sale
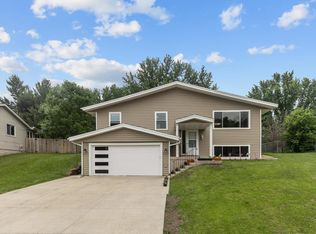 MLS ID #7116143, Syed S. Husain, Fish MLS Realty. NorthstarMLS as distributed by MLS GRID
 - $389,9003 bd3 ba2.3k sqft14490 Gannon Way, Apple Valley, MN 55124For Sale
 MLS ID #7127391, Sean O Sander, Redfin Corporation. NorthstarMLS as distributed by MLS GRID
 - $399,9004 bd3 ba2.2k sqft916 Whitney Dr, Apple Valley, MN 55124For Sale
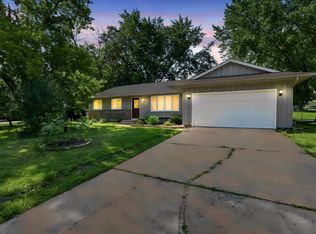 MLS ID #7106738, Crystal Vedder, Re/Max Advantage Plus. NorthstarMLS as distributed by MLS GRID
 - $419,9003 bd2 ba2k sqft1142 Parkview Ln, Eagan, MN 55123For SaleMLS ID #7149854, Karie Henry, Pemberton RE. NorthstarMLS as distributed by MLS GRID
- $369,9003 bd3 ba2.1k sqft13769 Fairlawn Ave, Apple Valley, MN 55124For SaleMLS ID #7103067, Bryan M Cox, True Neighbor Realty. NorthstarMLS as distributed by MLS GRID
- $409,9004 bd3 ba2k sqft11901 River Hills Cir, Burnsville, MN 55337For SaleMLS ID #7139336, Tony Fontaine, RE/MAX Results. NorthstarMLS as distributed by MLS GRID
- $389,9003 bd2 ba1.7k sqft4333 Diamond Dr, Eagan, MN 55122For SaleMLS ID #7153938, Scott A Lindquist, Imagine Realty. NorthstarMLS as distributed by MLS GRID
- $399,0004 bd3 ba2.1k sqft2102 Opal Dr, Eagan, MN 55122For SaleMLS ID #7140009, Brian Smith, Coldwell Banker Realty. NorthstarMLS as distributed by MLS GRID
- $399,5003 bd2 ba1.8k sqft4567 Kirkwood Cir, Eagan, MN 55123For SaleMLS ID #7100229, Michael J Finstad, Engel & Volkers Minneapolis. NorthstarMLS as distributed by MLS GRID
- $442,9003 bd3 ba1.8k sqft4128 New York Ave, Eagan, MN 55123For SaleMLS ID #7141047, Cynthia Novacek, Compass. NorthstarMLS as distributed by MLS GRID
- $490,0004 bd3 ba2.3k sqft1790 Crestridge Ln, Eagan, MN 55122For SaleMLS ID #7093581, Kami M Gerald, Compass. NorthstarMLS as distributed by MLS GRID
- $389,9003 bd2 ba1.4k sqft3849 Country Creek Way, Eagan, MN 55122For SaleMLS ID #7136778, Lisa A. Handley, RE/MAX Advantage Plus. NorthstarMLS as distributed by MLS GRID
- $349,9004 bd2 ba1.9k sqft13905 Steven Rd, Burnsville, MN 55337For SaleMLS ID #7152207, Jessica Wagner, Coldwell Banker Realty - Lakes. NorthstarMLS as distributed by MLS GRID
- $445,0004 bd3 ba2.1k sqft17425 Java Ct N, Lakeville, MN 55044For SaleMLS ID #7123472, Paula Swirtz, LPT Realty, LLC. NorthstarMLS as distributed by MLS GRID
- $424,9004 bd4 ba2.5k sqft9631 13th Ave S, Bloomington, MN 55425For SaleMLS ID #7107945, Kurt A. Nelson, Bridge Realty, LLC. NorthstarMLS as distributed by MLS GRID
- $400,0003 bd2 ba2.3k sqft13405 Walnut Dr, Burnsville, MN 55337For SaleMLS ID #7127446, The Huerkamp Home Group, Keller Williams Preferred Rlty. NorthstarMLS as distributed by MLS GRID
- $469,9004 bd3 ba2.2k sqft18741 Highview Ave, Lakeville, MN 55044For SaleMLS ID #7141999, Andrew Voyen, Edina Realty, Inc.. NorthstarMLS as distributed by MLS GRID
- $400,0004 bd2 ba1.9k sqft5530 W 135th St, Savage, MN 55378For SaleMLS ID #7145757, Peter F. Nett, Homes Plus Realty. NorthstarMLS as distributed by MLS GRID
- $384,9003 bd2 ba2.2k sqft2216 E 114th St, Burnsville, MN 55337For SaleMLS ID #7119097, Josh A Pomerleau, JPW Realty. NorthstarMLS as distributed by MLS GRID
