Skip main navigation
For sale
  • Price cut: $2.5K (6/25)
    $192,500

    5531 1st St, Lubbock, TX 79416

    3beds
    1,506sqft
    : 
    Loading
    Get pre-qualified
    Single Family Residence, Residential
    Built in 1973
    7,405 Square Feet Lot
    $187,900 Zestimate®
    $128/sqft
    $-- HOA

    What's special

    Updated paintUpdated light fixturesDurable vinyl plank flooringExtra insulationIsolated primary suite
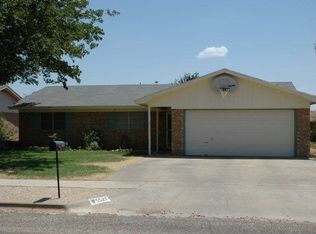
    Located in a prime spot with quick access to Texas Tech, LCU, shopping, dining, and Loop 289, this 3 bedroom, 2 bath, 2 car garage home was updated just a few years ago. This is one you need to see in person. Inside, you'll find an isolated primary suite, durable vinyl plank flooring, updated paint, upgraded windows and exterior doors, extra insulation, updated light fixtures, and a gas range that makes the kitchen both functional and inviting. The fireplace insert adds a cozy touch to the living area, while the large backyard gives you plenty of room to relax, entertain, or make it your own. Whether you're looking for a personal home or an investment opportunity close to everything Lubbock has to offer, this one checks a lot of boxes. Call today for your private showing!
    45 days
    |
    478
    |
    55
    |

    Likely to sell faster than

    Zillow last checked:

    Listing updated:

    Listed by:

    Jason Riebe TREC #0727953 806-777-4524,

    WTX Realty, LLC

    Source: LBMLS,MLS#: 202606939MLS Logo

    Loading...

      Facts & features

      Interior

      Bedrooms & bathrooms
      • Bedrooms: 3
      • Bathrooms: 2
      • Full bathrooms: 2
      Heating
      • Central, Natural Gas
      Cooling
      • Ceiling Fan(s), Central Air, Electric
      Appliances
      • Included: Dishwasher, Free-Standing Gas Range, Microwave
      • Laundry: Laundry Room
      Features
      • Ceiling Fan(s), Pantry, Storage, Walk-In Closet(s)
      • Flooring: Vinyl
      • Number of fireplaces: 1
      • Fireplace features: Living Room
      Interior area
      • Total structure area: 1,506
      • Total interior livable area: 1,506 sqft
      • Finished area above ground: 1,506

      Property

      Parking
      • Total spaces: 2
      • Parking features: Attached, Driveway, Garage, On Street
      • Attached garage spaces: 2
      • Has uncovered spaces: Yes
      Features
      • Patio & porch: Front Porch, Rear Porch
      • Exterior features: Private Yard
      • Fencing: Back Yard,Wood
      Lot
      • Size: 7,405 Square Feet
      • Features: Back Yard, City Lot, Front Yard, Near Public Transit
      Details
      • Parcel number: R84850

      Construction

      Type & style
      • Home type: SingleFamily
      • Property subtype: Single Family Residence, Residential
      Materials
      • Brick
      • Foundation: Slab
      • Roof: Composition
      Condition
      • New construction: No
      • Year built: 1973

      Community & HOA

      Community
      • Security: Smoke Detector(s)
      Location
      • Region: Lubbock

      Financial & listing details

      • Price per square foot: $128/sqft
      • Tax assessed value: $181,625
      • Annual tax amount: $2,010
      • Date on market: 5/22/2026
      • Cumulative days on market: 45 days
      • Listing terms: 1031 Exchange,Cash,Conventional,FHA,VA Loan
      • Road surface type: Asphalt

        Estimated market value

        $187,900

        $179,000 - $197,000

        $1,517/mo

        Price history

        DateEventPrice
        6/25/2026Price change$192,500-1.3%$128/sqft
        Source: LBMLS #202606939 Report a problem
        5/22/2026Listed for sale$195,000+2.6%$129/sqft
        Source: LBMLS #202606939 Report a problem
        4/14/2023Sold--
        Source: Agent Provided Report a problem
        3/4/2023Pending sale$190,000$126/sqft
        Source: LBMLS #202302712 Report a problem
        3/1/2023Listed for sale$190,000+68.9%$126/sqft
        Source: LBMLS #202302712 Report a problem
        3/24/2021Listing removed--
        Source: Owner Report a problem
        9/12/2014Sold--
        Source: Public Record Report a problem
        7/15/2014Listed for sale$112,500$75/sqft
        Source: Owner Report a problem
        6/4/2007Sold--
        Source: Public Record Report a problem

        Public tax history

        YearProperty taxesTax assessment
        2025$3,214 -2.6%$181,625
        2024$3,298 +49.5%$181,625 +7.9%
        2023$2,206 -17.1%$168,370 +10%
        2022$2,662 -0.5%$153,064 +10%
        2021$2,676 +10.5%$139,149 +10%
        2020$2,421 -1.6%$126,499
        2019$2,459 -14.1%$126,499 +5.7%
        2018$2,864 $119,732 -6%
        2017$2,864 +27.7%$127,418
        2016$2,243 $127,418 +14.2%
        2015$2,243 $111,540 +2.2%
        2014$2,243 $109,183
        2013-- $109,183
        2012-- $109,183
        2011-- $109,183 +2.2%
        2010-- $106,828 +3.8%
        2009-- $102,901 +3.1%
        2008-- $99,761 +7.7%
        2007-- $92,604 +3.9%
        2006-- $89,167 +6.9%
        2005-- $83,438 +20.9%
        2004-- $69,018
        2003-- $69,018 +2.5%
        2002$1,669 +12%$67,304 +11.8%
        2001$1,490 +2.3%$60,196 +1.6%
        2000$1,456 $59,269

        Find assessor info on the county website

        Monthly payment

        Est. payment

        Payment breakdown

        Explore the cost of this home by adjusting the details. Changes won't be saved.
        All calculations are estimates and provided by Zillow, Inc. for informational purposes only. Actual amounts may vary.
        HOA fees may include property taxes on listings classified as Co-Ops. Contact the listing agent and/or owner for fee details.
        Mortgage interest rates are dependent on a number of factors, including credit score, down payment, and repayment length. Interest rate data provided by Zillow Group Marketplace, Inc. as of 1/1/1970 from various mortgage lenders with which we have lead or other similar arrangements; the Estimated Payment is an average of those rates.
        See how much you could borrow to make a competitive offer.

        Climate risks

        Neighborhood: North By Northwest

        Getting around

        48 / 100
        Car-Dependent
        23 / 100
        Minimal Transit
        36 / 100
        Somewhat Bikeable

        Nearby schools

        GreatSchools rating
        Schools provided by the listing agent
        • Elementary: Hardwick
        • Middle: Mackenzie
        • High: Coronado

        Source: LBMLS. This data may not be complete. We recommend contacting the local school district to confirm school assignments for this home.

        A local agent can set up tours, give advice and negotiate with sellers.

        Browse local experts

        Similar homes

        Skip to the end of the carouselSkip to the beginning of the carousel