Seize the opportunity to purchase and call this adorable charmer your home! This home has been completely renovated with top quality workmanship and finishes. Seller just purchased the home in 2023 & has relocated jobs & moving closer to work. All new in 2023: Roof, HWH, AC, several windows, all plumbing & electrical fixtures, ceiling fans, all flooring, paint, natural gas ventless FRPL, entry door, gutters, Samsung stainless steel appliances, Merillat cabinetry, quartz countertops with room for barstools at peninsula. Beautiful backsplash. New bath surround, Delta fixtures, vanity, linen closets, smoke detectors. All new window blinds recently added through-out. Spacious master bedroom offers double closets. Custom built hall tree/coat-rack is fabulous! Floored attic space offers easy storage. Large freshly sealed driveway for parking. Enjoy lake privileges on Cresent Lake with beach & boat faciltiies. Easy walk to Knudsen elementary nearby. Huge shed with electricity. Rear covered deck extends your living space. Exclude Living room TV (Bracket will stay) You won't believe what this special house offers. You will be impressed. This house will not last!
Sold for $238,000
$238,000
5531 Berkley Dr, Waterford, MI 48327
3beds
1,056sqft
Single Family Residence
Built in 1954
6,098 Square Feet Lot
$251,700 Zestimate®
$225/sqft
$1,827 Estimated rent
Home value
$251,700
$239,000 - $264,000
$1,827/mo
Zestimate® history
Owner options
List your home for rent
$1,827/mo
Rent Zestimate®
Find your next renter with Zillow Rental Manager. Plus, with online applications, you can quickly screen prospective tenants – for free.
$1,827/mo
Rent Zestimate®
Refinance and save
$1,633/mo
Est. payment
Refinancing to a lower rate could help reduce your monthly payments and save thousands over the life of the loan.
$1,633/mo
Est. payment
Explore your selling options
Work with a Zillow partner agent
Leverage their expertise and Zillow's premium Showcase listings to get your home seen by more buyers.
Get startedList with your own agent
Get your home in front of millions of buyers by listing it on Zillow.
Learn how to do itSell it yourself
Take full control of how buyers see your home on Zillow by listing For Sale by Owner (FSBO).
List your homeWhat's special
Electrical fixturesNew window blindsRear covered deckRelocated jobsLarge freshly sealed drivewayCustom built hall treeEasy storage
Zillow last checked:
Listing updated:
Listed by:
Donna M Charlick 248-684-6655,
RE/MAX Classic
Bought with:
Emer Kenny, 6501396894
Keller Williams Paint Creek
Source: Realcomp II,MLS#: 20240010719
Facts & features
Interior
Bedrooms & bathrooms
- Bedrooms: 3
- Bathrooms: 1
- Full bathrooms: 1
Heating
- Forced Air, Natural Gas
Cooling
- Ceiling Fans, Central Air
Appliances
- Included: Dishwasher, Disposal, Free Standing Gas Range, Free Standing Refrigerator, Ice Maker, Microwave, Self Cleaning Oven, Stainless Steel Appliances
Features
- Programmable Thermostat
- Windows: Energy Star Qualified Windows
- Has basement: No
- Has fireplace: Yes
- Fireplace features: Gas, Living Room
Interior area
- Total interior livable area: 1,056 sqft
- Finished area above ground: 1,056
Property
Parking
- Parking features: No Garage
Features
- Levels: One
- Stories: 1
- Entry location: GroundLevelwSteps
- Patio & porch: Covered, Deck
- Exterior features: Lighting
- Pool features: None
- Fencing: Back Yard,Fenced,Fencing Allowed
- Waterfront features: All Sports Lake, Beach Access, Boat Facilities, Lake Privileges, Swim Association
- Body of water: Cresecnt Lake
Lot
- Size: 6,098 Square Feet
- Dimensions: 55 x 60 x 110 x 108
Details
- Additional structures: Sheds
- Parcel number: 1328180013
- Special conditions: Short Sale No,Standard
Construction
Type & style
- Home type: SingleFamily
- Architectural style: Ranch
- Property subtype: Single Family Residence
Materials
- Vinyl Siding
- Foundation: Crawl Space
- Roof: Asphalt
Condition
- New construction: No
- Year built: 1954
- Major remodel year: 2023
Utilities & green energy
- Electric: Service 100 Amp, Circuit Breakers
- Sewer: Public Sewer
- Water: Public
Community & HOA
Community
- Subdivision: CRESCENT LAKE ESTATES
HOA
- Has HOA: No
Location
- Region: Waterford
Financial & listing details
- Price per square foot: $225/sqft
- Tax assessed value: $31,730
- Annual tax amount: $1,147
- Date on market: 2/24/2024
- Cumulative days on market: 3 days
- Listing agreement: Exclusive Right To Sell
- Listing terms: Cash,Conventional,FHA,Va Loan
Price history
| Date | Event | Price |
|---|---|---|
| 3/15/2024 | Sold | $238,000-0.8%$225/sqft |
Source:  Realcomp II #20240010719 Report a problem Realcomp II #20240010719 Report a problem | ||
| 2/25/2024 | Pending sale | $239,900$227/sqft |
Source: Realcomp II #20240010719 Report a problem | ||
| 2/24/2024 | Listed for sale | $239,900+4.4%$227/sqft |
Source: Realcomp II #20240010719 Report a problem | ||
| 9/28/2023 | Sold | $229,777$218/sqft |
Source: Realcomp II #20230070343 Report a problem | ||
| 9/6/2023 | Pending sale | $229,777$218/sqft |
Source: Realcomp II #20230070343 Report a problem | ||
| 8/26/2023 | Price change | $229,777-4.3%$218/sqft |
Source: Realcomp II #20230070343 Report a problem | ||
| 8/22/2023 | Listed for sale | $240,000+84.6%$227/sqft |
Source: Realcomp II #20230070343 Report a problem | ||
| 6/27/2023 | Sold | $130,000-13.3%$123/sqft |
Source: Public Record Report a problem | ||
| 6/9/2023 | Pending sale | $150,000$142/sqft |
Source: Realcomp II #20230044829 Report a problem | ||
| 6/6/2023 | Listed for sale | $150,000$142/sqft |
Source: Realcomp II #20230044829 Report a problem | ||
Public tax history
| Year | Property taxes | Tax assessment |
|---|---|---|
| 2025 | $3,617 +215.2% | $98,010 +4.5% |
| 2024 | $1,148 +5.1% | $93,780 +44.3% |
| 2023 | $1,092 +5.7% | $64,970 +25.3% |
| 2022 | $1,033 +0.4% | $51,870 +7.2% |
| 2021 | $1,029 | $48,370 +1.6% |
| 2020 | -- | $47,620 +8.3% |
| 2019 | $1,017 +10.4% | $43,960 +15.1% |
| 2018 | $921 | $38,190 |
| 2017 | -- | $38,190 +7.2% |
| 2016 | -- | $35,610 +16.5% |
| 2015 | -- | $30,570 +7.5% |
| 2014 | -- | $28,430 +1.2% |
| 2011 | -- | $28,080 -14.5% |
| 2010 | $1,045 -8.7% | $32,840 -29.5% |
| 2009 | $1,144 +111.8% | $46,570 -47.2% |
| 2005 | $540 | $88,190 +64.1% |
| 2003 | -- | $53,750 +21.4% |
| 2002 | -- | $44,260 +43.8% |
| 2001 | $877 +8.3% | $30,780 +3.2% |
| 2000 | $810 | $29,830 |
Find assessor info on the county website
Neighborhood: 48327
Nearby homes
- $160,0002 bd1 ba740 sqft5557 Berkley Dr, Waterford, MI 48327Off Market
- $270,6003 bd1 ba1k sqft5523 Berkley Dr, Waterford, MI 48327Off Market
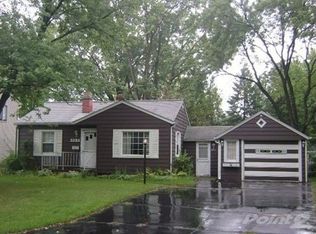
- $175,7002 bd1 ba720 sqft5565 Berkley Dr, Waterford, MI 48327Off Market
- $213,0002 bd1 ba826 sqft5576 Berkley Dr, Waterford, MI 48327Sold
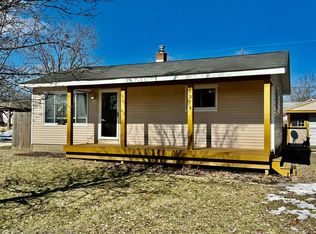
- $325,0003 bd2 ba1.9k sqft5510 Berkley Dr, Waterford, MI 48327Sold
- $250,4003 bd1 ba1k sqft5519 Berkley Dr, Waterford, MI 48327Off Market
- $265,9003 bd1 ba1.3k sqft5560 Eldridge Dr, Waterford, MI 48327Off Market
- $318,7006,839 Square Feet5540 Eldridge Dr, Waterford, MI 48327Off Market
Nearby schools
GreatSchools rating
- 4/10Knudsen Elementary SchoolGrades: K-5Distance: 0.2 mi
- 5/10Pierce Middle SchoolGrades: 6-8Distance: 2.3 mi
- 5/10Waterford Mott High SchoolGrades: 9-12Distance: 2.6 mi
Get a cash offer in 3 minutes
Find out how much your home could sell for in as little as 3 minutes with a no-obligation cash offer.
Estimated market value
$251,700
Get a cash offer in 3 minutes
Find out how much your home could sell for in as little as 3 minutes with a no-obligation cash offer.
Estimated market value
$251,700
- Michigan
- Oakland County
- Waterford
- 48327
- 5531 Berkley Dr
Nearby cities
Nearby zip codes
Other Waterford Topics
