Skip main navigation
Off market
  • $647,300

    5531 Brompton Dr #Dbbs7f, Newburgh, IN 47630

    4beds
    3,543sqft
    SingleFamily
    Built in 2021
    -- sqft lot
    $647,300 Zestimate®
    $183/sqft
    $3,230 Estimated rent

    Home value

    $647,300

    $589,000 - $712,000

    $3,230/mo

    Zestimate® history
    Loading
    Loading...

    Owner options

    List your home for rent

    $3,230/mo

    Rent Zestimate®

    Find your next renter with Zillow Rental Manager. Plus, with online applications, you can quickly screen prospective tenants – for free.

    Learn more

    $3,230/mo

    Rent Zestimate®

    Refinance and save

    $3,118/mo

    Est. payment

    Refinancing to a lower rate could help reduce your monthly payments and save thousands over the life of the loan.

    See today's rates

    $3,118/mo

    Est. payment

    Explore your selling options

    Work with a Zillow partner agent

    Leverage their expertise and Zillow's premium Showcase listings to get your home seen by more buyers.

    Get started

    List with your own agent

    Get your home in front of millions of buyers by listing it on Zillow.

    Learn how to do it

    Sell it yourself

    Take full control of how buyers see your home on Zillow by listing For Sale by Owner (FSBO).

    List your home

    What's special

    Covered patioGranite countertops upgraded cabinetsLarge walk-in closetFireplace

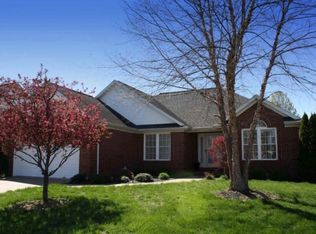
    Construction Status: Design & BuildThe Theodore Roosevelt truly offers a unique facade with gorgeous full brick and shake materials. The distinguishing swooping roof line immediately draws attention, but it's the tall arched stone entry with a witch's hat that draws you in. You will be greeted by a foyer with an elegant staircase leading to the second story. A large study is located off of the foyer and entry way. Continuing through the first story leads you into the spacious family room with a fireplace that is available with tile accents. The gourmet kitchen features an L-shaped design with a large island and optional gas range or cooktop, granite countertops, upgraded cabinets, tile backsplash, and stainless steel or slate appliance package. A dining area is located off of the kitchen and gives entry into the covered patio around the rear of the home. The expansive owner's suite is accompanied by its own private owner's bath, which includes a double bowl vanity, spa bath, ceramic shower with tile accents, and a large walk-in closet. A family entry with built in drop zone leads into a large laundry room from the garage. Three bedrooms, all with their own walk-in closets, a full bath with double bowl vanity, a large storage area, and a bonus room to use how you like complete the home on the second story. How plan pricing worksYou and the builder design the home that's right for you. The final price will vary based on the floor plan, home site, and personalized opt

    This property is off market, which means it's not currently listed for sale or rent on Zillow. This may be different from what's available on other websites or public sources.

    Facts & features

    Interior

    Bedrooms & bathrooms
    • Bedrooms: 4
    • Bathrooms: 3
    • Full bathrooms: 2
    • 1/2 bathrooms: 1
    Heating
    • Forced air, Gas
    Cooling
    • Central
    Features
    • Has fireplace: Yes
    Interior area
    • Total interior livable area: 3,543 sqft

    Property

    Parking
    • Total spaces: 2
    • Parking features: Garage - Attached
    Features
    • Exterior features: Shingle (Not Wood), Stone, Vinyl, Brick

    Construction

    Type & style
    • Home type: SingleFamily
    Materials
    • Roof: Shake / Shingle
    Condition
    • Year built: 2021

    Community & neighborhood

    Location
    • Region: Newburgh

    HOA & financial

    HOA
    • Has HOA: Yes
    • HOA fee: $4 monthly

    Price history

    DateEventPrice
    9/29/2021Listing removed--
    Source: Jagoe Homes Report a problem
    9/9/2021Listed for sale$534,800$151/sqft
    Source: Jagoe Homes Report a problem

    Public tax history

    Tax history is unavailable.

    Neighborhood: 47630

    Nearby schools

    GreatSchools rating
    Schools provided by the listing agent
    • Elementary: JOHN H CASTLE ELEMENTARY SCH
    • Middle: CASTLE JUNIOR HIGH SCHOOL
    • High: CASTLE HIGH SCHOOL
    • District: WARRICK COUNTY SCHOOL CORP

    Source: The MLS. This data may not be complete. We recommend contacting the local school district to confirm school assignments for this home.

    Get pre-qualified for a loan
    At Zillow Home Loans, we can pre-qualify you in as little as 5 minutes with no impact to your credit score.

    An equal housing lender. NMLS #10287.

    Sell for more on Zillow
    Get a Zillow Showcase℠ listing at no additional cost and you could sell for .
    $647,300
    2% more
    +$12,946
    With Zillow Showcase(estimated)
    $660,246