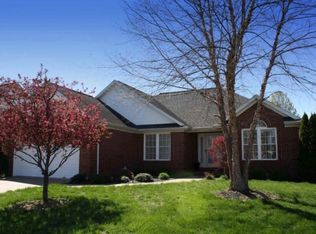
Construction Status: Design & BuildThe Vanderbilt is a wonderfully designed floor plan that is perfect for your growing family. The exterior has plenty of curb appeal with a mixture of architectural accents including brick, stone, and decorative trim, plus a large front porch. The appeal continues on the inside of the home. The spacious foyer welcomes you to the large dining area and gourmet kitchen with great layout. The kitchen features a large island, plenty of cabinet storage and countertop space, and has doors leading to the front porch, perfect for entertaining. The dining area is open to the large family room with plenty of natural light that leads to the rear covered patio. The spacious main floor owner's suite includes a huge walk-in closet and nice sized full bath with linen storage. A separate laundry room, powder room and family entrance complete the first floor. Upstairs is a loft space great for a second living space or play area. Three additional bedrooms, each with a walk-in closet, and a second full bath are located on the second floor. You will love this Energy Smart Home!How plan pricing worksYou and the builder design the home that's right for you. The final price will vary based on the floor plan, home site, and personalized options you choose.
This property is off market, which means it's not currently listed for sale or rent on Zillow. This may be different from what's available on other websites or public sources.