Skip main navigation
Sold for $2,860,000
  • $2,860,000

    5531 Calico Ln, Pleasanton, CA 94566

    5beds
    3,751sqft
    Residential, Single Family Residence
    Built in 2001
    0.26 Acres Lot
    $2,936,500 Zestimate®
    $762/sqft
    $7,878 Estimated rent

    Home value

    $2,936,500

    $2.64M - $3.26M

    $7,878/mo

    Zestimate® history
    Loading
    Loading...

    Owner options

    List your home for rent

    $7,878/mo

    Rent Zestimate®

    Find your next renter with Zillow Rental Manager. Plus, with online applications, you can quickly screen prospective tenants – for free.

    Learn more

    $7,878/mo

    Rent Zestimate®

    Refinance and save

    $18,081/mo

    Est. payment

    Refinancing to a lower rate could help reduce your monthly payments and save thousands over the life of the loan.

    See today's rates

    $18,081/mo

    Est. payment

    Explore your selling options

    Work with a Zillow partner agent

    Leverage their expertise and Zillow's premium Showcase listings to get your home seen by more buyers.

    Get started

    List with your own agent

    Get your home in front of millions of buyers by listing it on Zillow.

    Learn how to do it

    Sell it yourself

    Take full control of how buyers see your home on Zillow by listing For Sale by Owner (FSBO).

    List your home

    What's special

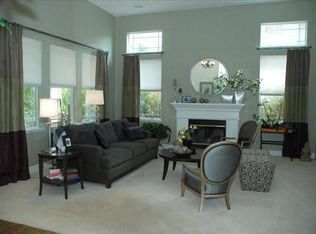
    THIS IS THE ONE!!! LUXURY, QUALITY, & LOCATION. Entertainer's Dream Layout - Inside & Outside. Remodeled & Upgraded Throughout. Kitchen Fully Remodeled. Over $200K in Backyard Improvements. 1st Floor Bedroom + Full Bathroom. 5th Bedroom/Bonus Room with Full Bath/Walk-In-Closet. 1st Floor Office. 3 Car Garage + Large Driveway. New Vellichor Wood Flooring. Custom Kitchen Remodel Includes: White Shaker Cabinets & Hardware, Oversized Island, Honed Quartzite Countertops, Marble Tile Backsplash, Top-of-the-Line Stainless Steel Appliances Including: 36" Gas Wolf Cooktop & Stainless Hood, 42" Sub-Zero Fridge, Monogram Double Ovens, Bosch Dishwasher, + 155 Bottle Wine Chiller, Drinking Water Filtration System, & Large Pantry. New HVAC System + Whole House Fan. Primary Suite with Double-Sided Gas Fireplace, Sitting Area, Granite Double Sink Vanity & Shower Stall. Soaking Tub with Jets. Oasis-Like Backyard Features: Pool & Spa, Custom-Built Pavilion with Massive Wood Beams, Uplighting, Speakers, & Gas Fire-Pit Perfect for Entertaining. Outdoor Kitchen Including Stainless Steel Gas BBQ, Fridge, Sink, & Storage. Granite Countertops & Bar Seating. Custom-Cut Paver Patio. Raised Garden Bed & Storage Shed. New Lighting & Ceiling Fans. Optional Shutters Throughout Home. Walk to Downtown!

    Zillow last checked:

    Listing updated:

    Listed by:

    Mike Carey DRE #01055545 925-963-0569,

    Investment Real Estate

    Bought with:

    Shiva Nekkanti, DRE #02248938

    Realty One Group Amr

    Source: Bay East AOR,MLS#: 41111307MLS Logo

    Facts & features

    Interior

    Bedrooms & bathrooms
    • Bedrooms: 5
    • Bathrooms: 5
    • Full bathrooms: 4
    • Partial bathrooms: 1
    Bathroom
    • Features: Shower Over Tub, Solid Surface, Tile, Updated Baths, Stall Shower, Sunken Tub, Tub, Tub with Jets, Closet, Marble, Window
    Kitchen
    • Features: Breakfast Nook, Counter - Solid Surface, Stone Counters, Dishwasher, Double Oven, Eat-in Kitchen, Gas Range/Cooktop, Kitchen Island, Microwave, Oven Built-in, Pantry, Refrigerator, Trash Compactor, Updated Kitchen
    Heating
    • Forced Air, Fireplace(s)
    Cooling
    • Ceiling Fan(s), Central Air, Whole House Fan
    Appliances
    • Included: Dishwasher, Double Oven, Gas Range, Microwave, Oven, Refrigerator, Trash Compactor, Dryer, Washer
    • Laundry: Laundry Room, Cabinets
    Features
    • Study, Breakfast Nook, Counter - Solid Surface, Pantry, Updated Kitchen, Sound System
    • Flooring: Hardwood, Carpet, Engineered Wood
    • Windows: Double Pane Windows, Window Coverings
    • Number of fireplaces: 3
    • Fireplace features: Family Room, Living Room, Master Bedroom, Double Sided
    Interior area
    • Total structure area: 3,751
    • Total interior livable area: 3,751 sqft

    Property

    Parking
    • Total spaces: 3
    • Parking features: Attached, Off Street, Parking Lot, Garage Door Opener
    • Garage spaces: 3
    Features
    • Levels: Two
    • Stories: 2
    • Patio & porch: Patio, Covered, Rear Porch, Awning(s), Front Porch, Porch
    • Exterior features: Garden/Play, Storage, Covered Courtyard, Garden, Private Entrance
    • Has private pool: Yes
    • Pool features: In Ground, Pool/Spa Combo
    • Has spa: Yes
    • Spa features: Bath
    • Fencing: Fenced
    Lot
    • Size: 0.26 Acres
    • Features: Level, Premium Lot, Rectangular Lot, Secluded, Sprinklers In Rear, Landscaped, Back Yard, Front Yard, Landscape Back, Landscape Front
    Details
    • Additional structures: Shed(s)
    • Parcel number: 946347513
    • Special conditions: Standard
    • Other equipment: Irrigation Equipment

    Construction

    Type & style
    • Home type: SingleFamily
    • Architectural style: Contemporary,Custom,Traditional
    • Property subtype: Residential, Single Family Residence
    Materials
    • Wood Siding, Stone Veneer
    • Foundation: Slab
    • Roof: Tile
    Condition
    • Existing
    • New construction: No
    • Year built: 2001

    Utilities & green energy

    • Electric: No Solar

    Community & neighborhood

    Security
    • Security features: Carbon Monoxide Detector(s), Double Strapped Water Heater, Smoke Detector(s)
    Location
    • Region: Pleasanton
    • Subdivision: Rose Ave Estates

    Other

    Other facts
    • Listing agreement: Excl Right
    • Price range: $2.9M - $2.9M
    • Listing terms: Cash,Conventional,1031 Exchange

    Price history

    DateEventPrice
    10/1/2025Sold$2,860,000-1.2%$762/sqft
    Source: Bay East AOR #41111307 Report a problem
    9/15/2025Pending sale$2,895,000$772/sqft
    Source: Bay East AOR #41111307 Report a problem
    9/12/2025Listed for sale$2,895,000-5%$772/sqft
    Source: Bay East AOR #41111307 Report a problem
    9/12/2025Listing removed$3,048,000$813/sqft
    Source: Bay East AOR #41107466 Report a problem
    9/3/2025Price change$3,048,000-1.6%$813/sqft
    Source: Bay East AOR #41107466 Report a problem
    8/7/2025Listed for sale$3,098,000+202.2%$826/sqft
    Source: Bay East AOR #41107466 Report a problem
    6/21/2002Sold$1,025,000+25.7%$273/sqft
    Source: Bay East AOR #11141079 Report a problem
    12/21/2001Sold$815,500$217/sqft
    Source: Public Record Report a problem

    Public tax history

    YearProperty taxesTax assessment
    2025-- $1,584,780 +2%
    2024$18,179 +1.2%$1,553,710 +2%
    2023$17,970 +5.6%$1,523,252 +2%
    2022$17,022 +2.6%$1,493,385 +2%
    2021$16,585 +1.3%$1,464,108 +1%
    2020$16,373 -1.2%$1,449,099 +2%
    2019$16,572 +4.8%$1,420,690 +2%
    2018$15,819 $1,392,840 +2%
    2017$15,819 +13.3%$1,365,536 +6.8%
    2016$13,958 +0.1%$1,279,087 +1.5%
    2015$13,941 $1,259,878 +2%
    2014$13,941 $1,235,206 +2.9%
    2013-- $1,200,000 +10%
    2012-- $1,091,000 +0.8%
    2011-- $1,082,000
    2010-- $1,082,000 -8%
    2009-- $1,175,848 +2%
    2008-- $1,152,796 +2%
    2007-- $1,130,195 +2%
    2006-- $1,108,034 +2%
    2005-- $1,086,314 +2%
    2004-- $1,065,016 +1.9%
    2003-- $1,045,500 +28.3%
    2002-- $815,100

    Find assessor info on the county website

    Neighborhood: 94566

    Nearby schools

    GreatSchools rating
    Get a cash offer in 3 minutes
    Find out how much your home could sell for in as little as 3 minutes with a no-obligation cash offer.
    Estimated market value
    $2,936,500
    Get a cash offer in 3 minutes
    Find out how much your home could sell for in as little as 3 minutes with a no-obligation cash offer.
    Estimated market value
    $2,936,500