Skip main navigation
Sold for $439,990
  • $439,990

    5531 Carvel St, Churchton, MD 20733

    4beds
    1,632sqft
    Single Family Residence
    Built in 1985
    8,303 Square Feet Lot
    $485,400 Zestimate®
    $270/sqft
    $2,930 Estimated rent

    Home value

    $485,400

    $461,000 - $510,000

    $2,930/mo

    Zestimate® history
    Loading
    Loading...

    Owner options

    List your home for rent

    $2,930/mo

    Rent Zestimate®

    Find your next renter with Zillow Rental Manager. Plus, with online applications, you can quickly screen prospective tenants – for free.

    Learn more

    $2,930/mo

    Rent Zestimate®

    Refinance and save

    $2,672/mo

    Est. payment

    Refinancing to a lower rate could help reduce your monthly payments and save thousands over the life of the loan.

    See today's rates

    $2,672/mo

    Est. payment

    Explore your selling options

    Work with a Zillow partner agent

    Leverage their expertise and Zillow's premium Showcase listings to get your home seen by more buyers.

    Get started

    List with your own agent

    Get your home in front of millions of buyers by listing it on Zillow.

    Learn how to do it

    Sell it yourself

    Take full control of how buyers see your home on Zillow by listing For Sale by Owner (FSBO).

    List your home

    What's special

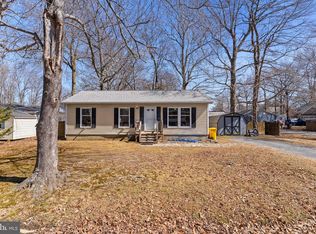
    Stunning Cape Cod located in the water oriented community of Franklin Manor. Just blocks from the water! Stainless steel and granite countertops in the beautifully updated kitchen. Caramel Birch hardwoods throughout the kitchen, dining, and living rooms, as well as the primary bedroom. One bedroom on the main level, 3 bedrooms upstairs. Cathedral ceilings in the living room that lead you right to the back yard. Fully fenced in back yard with a spacious deck off the back of the house and 2 sheds. Insulated crawlspace, 5 year old roof, Trane 18 Sear Variable HVAC only 5 years old, paved driveway that can fit 4 cars. Private beach access!

    Zillow last checked:

    Listing updated:

    Listed by:

    Breanna Hess 240-691-3729,

    RE/MAX One

    Bought with:

    Vince Caropreso

    Keller Williams Keystone Realty

    Source: Bright MLS,MLS#: MDAA2073538MLS Logo

    Facts & features

    Interior

    Bedrooms & bathrooms
    • Bedrooms: 4
    • Bathrooms: 2
    • Full bathrooms: 2
    • Main level bathrooms: 1
    • Main level bedrooms: 1
    Basement
    • Area: 0
    Heating
    • Heat Pump, Electric
    Cooling
    • Ceiling Fan(s), Central Air, Electric
    Appliances
    • Included: Microwave, Dishwasher, Disposal, Dryer, Exhaust Fan, Ice Maker, Self Cleaning Oven, Oven/Range - Electric, Refrigerator, Washer, Electric Water Heater
    • Laundry: Main Level
    Features
    • Attic, Ceiling Fan(s), Chair Railings, Crown Molding, Entry Level Bedroom, Family Room Off Kitchen, Formal/Separate Dining Room, Kitchen Island, Pantry, Recessed Lighting, Upgraded Countertops, Walk-In Closet(s)
    • Flooring: Carpet, Wood
    • Doors: French Doors
    • Windows: Atrium, Window Treatments
    • Has basement: No
    • Has fireplace: No
    Interior area
    • Total structure area: 1,632
    • Total interior livable area: 1,632 sqft
    • Finished area above ground: 1,632
    • Finished area below ground: 0

    Property

    Parking
    • Parking features: Asphalt, Driveway, Off Street
    • Has uncovered spaces: Yes
    Accessibility
    • Accessibility features: Doors - Lever Handle(s)
    Features
    • Levels: Two
    • Stories: 2
    • Patio & porch: Deck
    • Pool features: None
    • Fencing: Full,Panel,Back Yard,Privacy
    • Waterfront features: Canoe/Kayak, Boat - Powered, Fishing Allowed, Private Access, Swimming Allowed, Bay
    • Body of water: Chesapeake Bay
    Lot
    • Size: 8,303 sqft
    Details
    • Additional structures: Above Grade, Below Grade
    • Parcel number: 020726890035836
    • Zoning: R5
    • Special conditions: Standard

    Construction

    Type & style
    • Home type: SingleFamily
    • Architectural style: Cape Cod
    • Property subtype: Single Family Residence
    Materials
    • Aluminum Siding
    • Foundation: Crawl Space
    • Roof: Shingle
    Condition
    • New construction: No
    • Year built: 1985

    Utilities & green energy

    • Sewer: Public Sewer
    • Water: Well

    Community & neighborhood

    Location
    • Region: Churchton
    • Subdivision: Franklin Manor Beach

    Other

    Other facts
    • Listing agreement: Exclusive Right To Sell
    • Ownership: Fee Simple

    Price history

    DateEventPrice
    12/15/2023Sold$439,990+0%$270/sqft
    Source: Bright MLS #MDAA2073538 Report a problem
    11/29/2023Contingent$439,900$270/sqft
    Source: Bright MLS #MDAA2073538 Report a problem
    11/20/2023Listed for sale$439,900+25.7%$270/sqft
    Source: Bright MLS #MDAA2073538 Report a problem
    6/27/2019Sold$350,000-2.8%$214/sqft
    Source: Public Record Report a problem
    3/16/2019Listed for sale$360,000+28.6%$221/sqft
    Source: Better Homes and Gardens Real Estate Live Well Group #MDAA377602 Report a problem
    12/9/2010Sold$280,000-6.6%$172/sqft
    Source: Public Record Report a problem
    9/4/2010Listed for sale$299,900+122.1%$184/sqft
    Source: Century 21 Associates #AA7428220 Report a problem
    1/8/1997Sold$135,000$83/sqft
    Source: Public Record Report a problem

    Public tax history

    YearProperty taxesTax assessment
    2025$4,869 +21.2%$381,433 +4%
    2024$4,017 +4.4%$366,867 +4.1%
    2023$3,847 +12.1%$352,300 +7.3%
    2022$3,432 +7.8%$328,433 +7.8%
    2021$3,183 +8.4%$304,567 +8.5%
    2020$2,936 +3.3%$280,700
    2019$2,843 +6.9%$280,700 +7%
    2018$2,660 +3.1%$262,367 +3.6%
    2017$2,581 $253,200 +0.6%
    2016-- $251,633 +0.6%
    2015-- $250,067 +0.6%
    2014-- $248,500
    2013-- $248,500
    2012-- $248,500 -12.2%
    2011-- $282,930
    2010-- $282,930
    2009-- $282,930 -8.6%
    2008-- $309,420 +17.1%
    2007-- $264,330 +20.6%
    2006-- $219,240 +25.9%
    2005-- $174,150 +7.6%
    2004-- $161,890 +8.2%
    2003-- $149,630 +8.9%
    2002-- $137,370 +2.6%
    2001-- $133,936

    Find assessor info on the county website

    Neighborhood: 20733

    Nearby schools

    GreatSchools rating
    Schools provided by the listing agent
    • High: Southern
    • District: Anne Arundel County Public Schools

    Source: Bright MLS. This data may not be complete. We recommend contacting the local school district to confirm school assignments for this home.

    Get a cash offer in 3 minutes
    Find out how much your home could sell for in as little as 3 minutes with a no-obligation cash offer.
    Estimated market value
    $485,400
    Get a cash offer in 3 minutes
    Find out how much your home could sell for in as little as 3 minutes with a no-obligation cash offer.
    Estimated market value
    $485,400