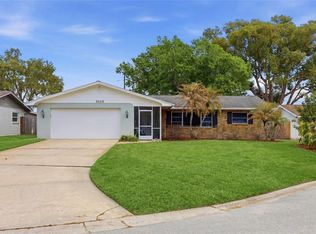
This street doesn't have much turnover. There's a reason for that. Tucked into a quiet cul-de-sac just minutes from everything South Orlando has to offer, this is the kind of property that quietly checks boxes you didn't even know you had. A ranch that lives larger than it looks, a detached backyard studio most homes at this price point can't touch, and lake access for $25 a year. Lake access without the lakefront price tag. The floor plan divides into two natural zones. A social wing up front where the living room, dining area, and galley-style kitchen flow together with nearly 23 feet of prep and storage space. A quiet bedroom corridor in the back where three well-proportioned bedrooms stay out of the action. The separate family room adds a natural gathering space off the kitchen, and the screened porch acts as an outdoor room year-round. The kind of Florida living you actually use daily. The detached studio changes the math entirely. Home office, art space, gym, creative retreat. Totally up to you. Two-car garage, two full baths, and both the roof and electrical have already been updated, so you're not inheriting anyone's deferred maintenance. No HOA. But for $25 a year, optional membership unlocks a private boat launch and picnic pavilion with sunset views over Lake Jessamine. All the access, none of the obligation. Location handles the rest. You're minutes from everything South Orlando offers. Cypress Grove Park is right up the road. SunRail puts downtown ten minutes away. Universal, the Florida Mall, MCO, I-4, the 528, and the Dr. Phillips' "Restaurant Row" are all within easy reach. Close to everything, on a street that feels like it isn't. This one doesn't come up often. Now it has.
Sold for $382,500
$382,500
5531 Chenault Ave, Orlando, FL 32839
3beds
1,644sqft
Single Family Residence
Built in 1964
0.27 Acres Lot
$383,700 Zestimate®
$233/sqft
$2,030 Estimated rent
Home value
$383,700
$353,000 - $418,000
$2,030/mo
Zestimate® history
Owner options
List your home for rent
$2,030/mo
Rent Zestimate®
Find your next renter with Zillow Rental Manager. Plus, with online applications, you can quickly screen prospective tenants – for free.
$2,030/mo
Rent Zestimate®
Refinance and save
$2,774/mo
Est. payment
Refinancing to a lower rate could help reduce your monthly payments and save thousands over the life of the loan.
$2,774/mo
Est. payment
Explore your selling options
Work with a Zillow partner agent
Leverage their expertise and Zillow's premium Showcase listings to get your home seen by more buyers.
Get startedList with your own agent
Get your home in front of millions of buyers by listing it on Zillow.
Learn how to do itSell it yourself
Take full control of how buyers see your home on Zillow by listing For Sale by Owner (FSBO).
List your homeWhat's special
Two-car garageThree well-proportioned bedroomsQuiet cul-de-sacDetached backyard studio
Zillow last checked:
Listing updated:
Listed by:
Brad Young 407-897-5400,
HOMEVEST REALTY 407-897-5400
Bought with:
Brad Young, 3233578
HOMEVEST REALTY
Source: Stellar MLS,MLS#: O6394033 Originating MLS: Orlando Regional
Originating MLS: Orlando Regional
Facts & features
Interior
Bedrooms & bathrooms
- Bedrooms: 3
- Bathrooms: 2
- Full bathrooms: 2
Rooms
- Room types: Family Room
Primary bedroom
- Features: Ceiling Fan(s), En Suite Bathroom, Built-in Closet
- Level: First
Bedroom 2
- Features: Ceiling Fan(s), Built-in Closet
- Level: First
Bedroom 3
- Features: Ceiling Fan(s), Built-in Closet
- Level: First
Primary bathroom
- Features: Built-In Shelving, Shower No Tub, Sink - Pedestal, Window/Skylight in Bath
- Level: First
Bathroom 2
- Features: Dual Sinks, Single Vanity, Tub With Shower, Window/Skylight in Bath
- Level: First
Family room
- Level: First
Kitchen
- Features: Breakfast Bar, Built-In Shelving
- Level: First
Living room
- Features: Ceiling Fan(s)
- Level: First
Heating
- Central, Electric
Cooling
- Central Air
Appliances
- Included: Dishwasher, Electric Water Heater, Microwave, Refrigerator
- Laundry: Electric Dryer Hookup, Washer Hookup
Features
- Built-in Features, Ceiling Fan(s), Eating Space In Kitchen, Open Floorplan, Primary Bedroom Main Floor, Solid Surface Counters, Solid Wood Cabinets
- Flooring: Terrazzo
- Windows: Blinds
- Has fireplace: No
Interior area
- Total structure area: 2,582
- Total interior livable area: 1,644 sqft
Property
Parking
- Total spaces: 2
- Parking features: Driveway, Garage Door Opener, Ground Level
- Attached garage spaces: 2
- Has uncovered spaces: Yes
- Details: Garage Dimensions: 27x22
Features
- Levels: One
- Stories: 1
- Patio & porch: Covered, Rear Porch, Screened
- Exterior features: Lighting, Private Mailbox, Private Yard, Rain Gutters
- Fencing: Fenced
Lot
- Size: 0.27 Acres
- Features: Cul-De-Sac
- Residential vegetation: Mature Landscaping, Trees/Landscaped
Details
- Additional structures: Other, Shed(s)
- Parcel number: 232329465300060
- Zoning: R-1AA
- Special conditions: None
Construction
Type & style
- Home type: SingleFamily
- Property subtype: Single Family Residence
Materials
- Block, Concrete
- Foundation: Slab
- Roof: Shingle
Condition
- New construction: No
- Year built: 1964
Utilities & green energy
- Sewer: Public Sewer
- Water: Public
- Utilities for property: BB/HS Internet Available, Cable Available, Electricity Connected, Public, Sewer Connected, Water Connected
Community & HOA
Community
- Security: Smoke Detector(s)
- Pet fee: $0 monthly
- Subdivision: LAKE MARY COURT
HOA
- Has HOA: Yes
- HOA fee: $2 monthly
Location
- Region: Orlando
Financial & listing details
- Price per square foot: $233/sqft
- Tax assessed value: $322,790
- Annual tax amount: $6,912
- Date on market: 3/26/2026
- Cumulative days on market: 2 days
- Listing terms: Cash,Conventional,FHA,VA Loan
- Ownership: Fee Simple
- Total actual rent: 0
- Electric utility on property: Yes
- Road surface type: Asphalt
Price history
| Date | Event | Price |
|---|---|---|
| 4/28/2026 | Sold | $382,500-1.7%$233/sqft |
Source:  Stellar MLS #O6394033 Report a problem Stellar MLS #O6394033 Report a problem | ||
| 3/29/2026 | Pending sale | $389,000$237/sqft |
Source: Stellar MLS #O6394033 Report a problem | ||
| 3/27/2026 | Listed for sale | $389,000+32.3%$237/sqft |
Source: Stellar MLS #O6394033 Report a problem | ||
| 11/13/2020 | Sold | $294,000-2%$179/sqft |
Source: Stellar MLS #O5865927 Report a problem | ||
| 9/10/2020 | Pending sale | $299,900$182/sqft |
Source: FLORIDA REALTY INVESTMENTS #O5865927 Report a problem | ||
| 5/22/2020 | Listed for sale | $299,900+25%$182/sqft |
Source: FLORIDA REALTY INVESTMENTS #O5865927 Report a problem | ||
| 3/5/2020 | Sold | $240,000$146/sqft |
Source: Public Record Report a problem | ||
Public tax history
| Year | Property taxes | Tax assessment |
|---|---|---|
| 2024 | $6,682 +6.9% | $322,790 +8.1% |
| 2023 | $6,253 +12.6% | $298,689 +13% |
| 2022 | $5,552 +8.8% | $264,295 +10% |
| 2021 | $5,102 +15.8% | $240,268 +17.7% |
| 2020 | $4,405 +335.7% | $204,127 +103.7% |
| 2019 | $1,011 +0.7% | $100,206 +1.9% |
| 2018 | $1,004 | $98,338 -28.9% |
| 2017 | $1,004 +6.7% | $138,338 +10.2% |
| 2016 | $941 -1% | $125,510 +6.2% |
| 2015 | $950 +0.9% | $118,197 +24.5% |
| 2014 | $941 +2.3% | $94,966 +3.7% |
| 2013 | $920 +0.6% | $91,562 +1.2% |
| 2012 | $915 -25.1% | $90,447 +3.2% |
| 2011 | $1,223 +7.6% | $87,661 -11% |
| 2010 | $1,136 | $98,484 -14.2% |
| 2009 | -- | $114,747 -28.2% |
| 2008 | $1,016 -18.3% | $159,902 -13.1% |
| 2007 | $1,243 -0.6% | $184,083 +3.4% |
| 2006 | $1,250 +4.8% | $178,009 +46.6% |
| 2005 | $1,193 +4.8% | $121,462 +14.6% |
| 2004 | $1,138 +16.7% | $106,021 -3.2% |
| 2003 | $975 +3.5% | $109,500 +15.4% |
| 2002 | $942 -10.1% | $94,914 +8.4% |
| 2001 | $1,048 +5.7% | $87,567 +5.1% |
| 2000 | $991 | $83,299 |
Find assessor info on the county website
Neighborhood: 32839
Nearby homes
- $380,0003 bd2 ba1.5k sqft5525 Chenault Ave, Orlando, FL 32839Sold
- $522,7004 bd2 ba1.9k sqft5537 Chenault Ave, Orlando, FL 32839Off Market
- $737,3004 bd2 ba2.7k sqft220 Mary Jess Rd, Orlando, FL 32839Off Market
- $548,8005 bd2 ba2.1k sqft5530 Chenault Ave, Orlando, FL 32839Off Market
- $339,2003 bd2 ba1.2k sqft5518 Chenault Ave, Orlando, FL 32839Off Market
- $698,1003 bd2 ba2k sqft5524 Chenault Ave, Orlando, FL 32839Off Market
- $390,8003 bd2 ba1.7k sqft5513 Chenault Ave, Orlando, FL 32839Off Market
- $455,5004 bd2 ba2k sqft5534 Lake Mary Jess Shores Ct, Orlando, FL 32839Off Market
Nearby schools
GreatSchools rating
- 7/10Pershing Elementary SchoolGrades: K-8Distance: 1.9 mi
- 3/10Oak Ridge High SchoolGrades: 9-12Distance: 0.8 mi
Schools provided by the listing agent
- Elementary: Pershing Elem
- Middle: PERSHING K-8
- High: Oak Ridge High
Source: Stellar MLS. This data may not be complete. We recommend contacting the local school district to confirm school assignments for this home.
Get a cash offer in 3 minutes
Find out how much your home could sell for in as little as 3 minutes with a no-obligation cash offer.
Estimated market value
$383,700
Get a cash offer in 3 minutes
Find out how much your home could sell for in as little as 3 minutes with a no-obligation cash offer.
Estimated market value
$383,700
- Florida
- Orange County
- Edgewood
- 32839
- 5531 Chenault Ave
Nearby cities
Nearby zip codes
Other Edgewood Topics
