Located in The Greens at Pelican Point, a beautiful golf community in Gonzales, LA. This exclusive area is covenant restricted to individuals aged 55 years and older and is always in hot demand. This 3 bedroom, 2 bathroom home offers a spacious living area, complete with a substantial den, kitchen, and dining area that overlooks a picturesque pond in the backyard. The kitchen flaunts exquisite quartz countertops, complemented by sleek stainless steel appliances, while a window above the sink offers a delightful view of the backyard and pond. The primary bedroom is impressively large, with a bathroom that showcases a double vanity, custom walk-in shower, and a spacious closet with built-in cabinets. There are two other bedrooms that share a bathroom. Additionally, the property is equipped with a whole house generator, ensuring uninterrupted power supply. This property is conveniently located across from a common area with additional parking. Most of the furniture can be purchased from seller.
Sold
Price Unknown
5531 Courtyard Dr, Gonzales, LA 70737
3beds
1,392sqft
Single Family Residence, Residential
Built in 2019
5,227 Square Feet Lot
$297,600 Zestimate®
$--/sqft
$2,058 Estimated rent
Home value
$297,600
$283,000 - $312,000
$2,058/mo
Zestimate® history
Owner options
List your home for rent
$2,058/mo
Rent Zestimate®
Find your next renter with Zillow Rental Manager. Plus, with online applications, you can quickly screen prospective tenants – for free.
$2,058/mo
Rent Zestimate®
Refinance and save
$1,640/mo
Est. payment
Refinancing to a lower rate could help reduce your monthly payments and save thousands over the life of the loan.
$1,640/mo
Est. payment
Explore your selling options
Work with a Zillow partner agent
Leverage their expertise and Zillow's premium Showcase listings to get your home seen by more buyers.
Get startedList with your own agent
Get your home in front of millions of buyers by listing it on Zillow.
Learn how to do itSell it yourself
Take full control of how buyers see your home on Zillow by listing For Sale by Owner (FSBO).
List your homeWhat's special
Custom walk-in showerDouble vanitySubstantial denBuilt-in cabinetsSpacious closetSleek stainless steel appliances
Zillow last checked:
Listing updated:
Listed by:
Cindy Carroll,
RE/MAX Select
Bought with:
Cindy Carroll, 0995696832
Source: ROAM MLS,MLS#: 2023017782
Facts & features
Interior
Bedrooms & bathrooms
- Bedrooms: 3
- Bathrooms: 2
- Full bathrooms: 2
Rooms
- Room types: Bedroom, Dining Room, Kitchen, Primary Bedroom, Living Room
Primary bedroom
- Features: Ceiling Fan(s), En Suite Bath
- Level: First
- Area: 168
- Dimensions: 14 x 12
Bedroom 1
- Level: First
- Area: 130
- Dimensions: 13 x 10
Bedroom 2
- Level: First
- Area: 110
- Dimensions: 11 x 10
Primary bathroom
- Features: Double Vanity, Walk-In Closet(s), Shower Only
Dining room
- Level: First
- Area: 103.84
Kitchen
- Features: Stone Counters
- Level: First
- Area: 100
- Dimensions: 10 x 10
Living room
- Level: First
- Area: 336.66
Heating
- Central
Cooling
- Central Air
Appliances
- Included: Elec Stove Con, Dishwasher, Disposal, Microwave, Range/Oven
- Laundry: Electric Dryer Hookup, Washer Hookup
Features
- Ceiling 9'+, Crown Molding
- Flooring: Carpet, Ceramic Tile, Wood
Interior area
- Total structure area: 1,936
- Total interior livable area: 1,392 sqft
Property
Parking
- Total spaces: 2
- Parking features: 2 Cars Park, Garage
- Has garage: Yes
Features
- Stories: 1
- Patio & porch: Covered
- Exterior features: Lighting
- On waterfront: Yes
- Waterfront features: Waterfront, Lake Front
Lot
- Size: 5,227 Square Feet
- Dimensions: 66 x 120 x 24 x 120
- Features: On Golf Course, Landscaped
Details
- Parcel number: 20012273
- Special conditions: Standard
- Other equipment: Generator
Construction
Type & style
- Home type: SingleFamily
- Architectural style: Traditional
- Property subtype: Single Family Residence, Residential
Materials
- Brick Siding, Stucco Siding, Vinyl Siding, Frame
- Foundation: Slab
- Roof: Shingle
Condition
- New construction: No
- Year built: 2019
Details
- Builder name: Acadiana Custom Builders LLC
Utilities & green energy
- Gas: Entergy
- Sewer: Public Sewer
- Water: Public
- Utilities for property: Cable Connected
Community & HOA
Community
- Features: Clubhouse, Pool, Golf
- Subdivision: Pelican Point
HOA
- Has HOA: Yes
- Services included: Common Areas, Maint Subd Entry HOA, Management, Pool HOA, Rec Facilities
- HOA fee: $1,640 annually
Location
- Region: Gonzales
Financial & listing details
- Tax assessed value: $260,900
- Annual tax amount: $2,735
- Date on market: 10/26/2023
- Listing terms: Cash,Conventional,FHA,FMHA/Rural Dev,VA Loan
Price history
| Date | Event | Price |
|---|---|---|
| 1/22/2024 | Sold | -- |
Source:  ROAM MLS #2023017782 Report a problem ROAM MLS #2023017782 Report a problem | ||
| 11/3/2023 | Pending sale | $305,000$219/sqft |
Source: ROAM MLS #2023017782 Report a problem | ||
| 10/26/2023 | Listed for sale | $305,000$219/sqft |
Source: ROAM MLS #2023017782 Report a problem | ||
| 1/25/2023 | Listing removed | -- |
Source: Zillow Rentals Report a problem | ||
| 12/16/2022 | Listed for rent | $2,300$2/sqft |
Source: Zillow Rentals Report a problem | ||
Public tax history
| Year | Property taxes | Tax assessment |
|---|---|---|
| 2025 | $2,735 -1.7% | $26,090 |
| 2024 | $2,782 +27.4% | $26,090 +27.9% |
| 2023 | $2,184 0% | $20,400 |
| 2022 | $2,184 +0% | $20,400 |
| 2021 | $2,184 -0.5% | $20,400 |
| 2020 | $2,195 +624.6% | $20,400 +628.6% |
| 2019 | $303 +1.1% | $2,800 |
| 2018 | $300 | $2,800 |
| 2017 | $300 | -- |
| 2015 | $300 -0.5% | -- |
| 2014 | $301 | $2,800 |
| 2013 | $301 +0.9% | $2,800 |
| 2012 | $298 -0.1% | $2,800 |
| 2011 | $299 | $2,800 |
| 2010 | $299 | $2,800 |
| 2009 | $299 | $2,800 |
| 2008 | $299 +47.5% | $2,800 +43.6% |
| 2007 | $202 | $1,950 |
Find assessor info on the county website
Neighborhood: 70737
Nearby homes
- $299,9002 bd2 ba1.4k sqft6009 Courtyard Dr, Gonzales, LA 70737For Sale

- $--2 bd2 ba1.3k sqft5523 Courtyard Dr, Gonzales, LA 70737Sold
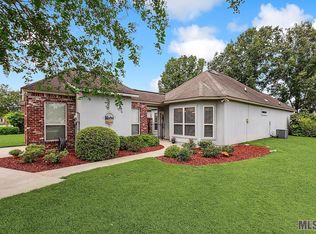
- $302,6003 bd2 ba1.5k sqft6015 Courtyard Dr, Gonzales, LA 70737Off Market
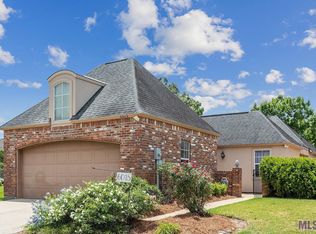
- $326,5003 bd3 ba2.1k sqft5515 Courtyard Dr, Gonzales, LA 70737Off Market
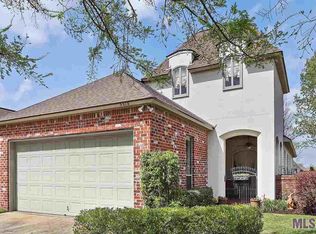
- $28,000-- bd-- ba-- sqft5526 Courtyard Dr, Gonzales, LA 70737Off Market
- $268,8003 bd2 ba1.7k sqft5511 Courtyard Dr, Gonzales, LA 70737Off Market
- $299,4003 bd3 ba1.9k sqft6021 Courtyard Dr, Gonzales, LA 70737Off Market
- $271,9006,534 Square Feet43295 Putters Ln, Gonzales, LA 70737Off Market
Nearby schools
GreatSchools rating
- 8/10Sorrento Primary SchoolGrades: PK-5Distance: 2.2 mi
- 6/10St. Amant Middle SchoolGrades: 6-8Distance: 6.2 mi
- 10/10St. Amant High SchoolGrades: 9-12Distance: 7 mi
Schools provided by the listing agent
- District: Ascension Parish
Source: ROAM MLS. This data may not be complete. We recommend contacting the local school district to confirm school assignments for this home.
Get a cash offer in 3 minutes
Find out how much your home could sell for in as little as 3 minutes with a no-obligation cash offer.
Estimated market value
$297,600
Get a cash offer in 3 minutes
Find out how much your home could sell for in as little as 3 minutes with a no-obligation cash offer.
Estimated market value
$297,600
- Louisiana
- Ascension Parish
- Gonzales
- 70737
- 5531 Courtyard Dr
Nearby cities
Nearby zip codes
Other Gonzales Topics
