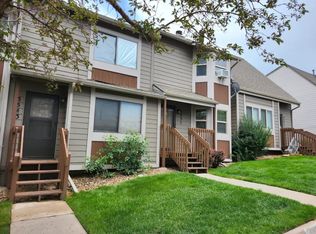
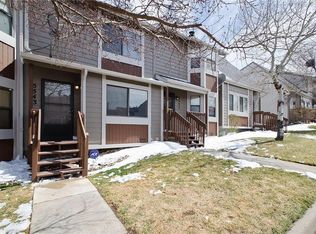
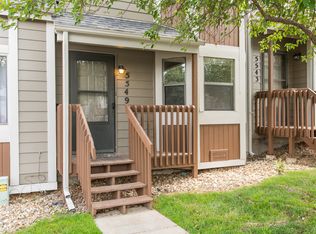
Beautifully updated end unit townhome in a quiet mature neighborhood with an easy walk to Pulpit Rock/University Park trails. Custom 42" Cherry wood Cabinets in Kitchen and Both Bathrooms. New Quartz countertops in kitchen with deep farmhouse Ruvati sink. Newer Luxury Vinyl Planking throughout the living room, dining areas, and main level bedroom. Loft has Skylight, Fan, and Shelving. Upper level Bedroom has a large Walk-in closet and attached bathroom. This home boasts Newer Furnace (2020), Newer Roof (2022), New Hot Water Heater (Jan 2025), New Carpet, Newer Washer and Dryer ((2022), New Dishwasher ( Mar 2025), New Storm Door (2025), and New Window Screens (2025). Home also has vinyl windows and sliding door. Porcelain tiled entry, kitchen, and bathrooms. Designated parking in front of townhome and a grass common area. Large crawlspace for storage that was professionally encapsulated (2025). Convenient located to shopping, eateries, and entertainment.
Sold for $245,000
$245,000
5531 Denmark Ct, Colorado Springs, CO 80918
2beds
1,054sqft
Townhouse
Built in 1983
945.25 Square Feet Lot
$241,300 Zestimate®
$232/sqft
$1,623 Estimated rent
Home value
$241,300
$229,000 - $253,000
$1,623/mo
Zestimate® history
Owner options
List your home for rent
$1,623/mo
Rent Zestimate®
Find your next renter with Zillow Rental Manager. Plus, with online applications, you can quickly screen prospective tenants – for free.
$1,623/mo
Rent Zestimate®
Refinance and save
$1,759/mo
Est. payment
Refinancing to a lower rate could help reduce your monthly payments and save thousands over the life of the loan.
$1,759/mo
Est. payment
Explore your selling options
Work with a Zillow partner agent
Leverage their expertise and Zillow's premium Showcase listings to get your home seen by more buyers.
Get startedList with your own agent
Get your home in front of millions of buyers by listing it on Zillow.
Learn how to do itSell it yourself
Take full control of how buyers see your home on Zillow by listing For Sale by Owner (FSBO).
List your homeWhat's special
Zillow last checked:
Listing updated:
Listed by:
Jonathan Cole GRI 719-963-7591,
REMAX PROPERTIES
Bought with:
Leisha White
Redfin Corporation
Source: elevateMLS,MLS#: 5591107
Facts & features
Interior
Bedrooms & bathrooms
- Bedrooms: 2
- Bathrooms: 2
- 3/4 bathrooms: 2
Primary bedroom
- Level: Upper
- Area: 154 Square Feet
- Dimensions: 11 x 14
Heating
- Forced Air
Cooling
- Ceiling Fan(s)
Appliances
- Laundry: Main Level
Features
- Skylight (s), Vaulted Ceiling(s)
- Flooring: Carpet, Tile, Luxury Vinyl
- Has basement: No
- Common walls with other units/homes: End Unit
Interior area
- Total structure area: 1,054
- Total interior livable area: 1,054 sqft
- Finished area above ground: 1,054
- Finished area below ground: 0
Property
Parking
- Parking features: Assigned
- Has garage: Yes
Features
- Levels: Two
- Stories: 2
- Has view: Yes
- View description: Mountain(s)
Lot
- Size: 945.25 sqft
Details
- Parcel number: 6316308125
Construction
Type & style
- Home type: Townhouse
- Property subtype: Townhouse
- Attached to another structure: Yes
Materials
- Wood Siding, Frame
- Foundation: Crawl Space
- Roof: Composite Shingle
Condition
- Existing Home
- New construction: No
- Year built: 1983
Utilities & green energy
- Water: Municipal
- Utilities for property: Electricity Connected, Natural Gas Connected
Community & neighborhood
Location
- Region: Colorado Springs
HOA & financial
HOA
- Has HOA: Yes
- HOA fee: $236 monthly
- Services included: Covenant Enforcement, Insurance, Lawn, Maintenance Grounds, Management, Snow Removal, Trash Removal
Other
Other facts
- Listing terms: Cash,Conventional,FHA,VA Loan
Price history
| Date | Event | Price |
|---|---|---|
| 9/2/2025 | Sold | $245,000$232/sqft |
Source:  elevateMLS #5591107 Report a problem elevateMLS #5591107 Report a problem | ||
| 8/3/2025 | Contingent | $245,000$232/sqft |
Source: elevateMLS #5591107 Report a problem | ||
| 8/1/2025 | Listed for sale | $245,000$232/sqft |
Source: elevateMLS #5591107 Report a problem | ||
| 3/16/2021 | Listing removed | -- |
Source: Owner Report a problem | ||
| 4/23/2017 | Listing removed | $1,150$1/sqft |
Source: Owner Report a problem | ||
| 4/21/2017 | Listed for rent | $1,150$1/sqft |
Source: Owner Report a problem | ||
Public tax history
| Year | Property taxes | Tax assessment |
|---|---|---|
| 2024 | $696 -7.8% | $18,840 |
| 2023 | $755 -7.8% | $18,840 +39.7% |
| 2022 | $819 | $13,490 -2.8% |
| 2021 | -- | $13,880 +24.6% |
| 2020 | $756 +0.5% | $11,140 |
| 2019 | $752 +26.1% | $11,140 +29.8% |
| 2018 | $596 -5.3% | $8,580 |
| 2017 | $630 +5.6% | $8,580 -3.4% |
| 2016 | $596 +15.8% | $8,880 |
| 2015 | $515 +3.2% | $8,880 +7.1% |
| 2014 | $499 | $8,290 |
| 2013 | -- | -- |
| 2012 | -- | $8,290 |
| 2011 | $516 | $8,290 -5.1% |
| 2010 | -- | $8,740 |
| 2009 | -- | $8,740 +5.4% |
| 2008 | -- | $8,290 |
| 2006 | -- | $8,290 +2.1% |
| 2004 | -- | $8,120 |
| 2003 | $449 +3.7% | $8,120 +2.8% |
| 2002 | $433 -1.4% | $7,900 +4.4% |
| 2001 | $439 | $7,570 |
Find assessor info on the county website
Neighborhood: Northeast Colorado Springs
Nearby schools
GreatSchools rating
- 5/10Fremont Elementary SchoolGrades: PK-5Distance: 1.2 mi
- 6/10Russell Middle SchoolGrades: 6-8Distance: 2 mi
- 4/10Coronado High SchoolGrades: 9-12Distance: 4.4 mi
Schools provided by the listing agent
- District: Colorado Springs 11
Source: elevateMLS. This data may not be complete. We recommend contacting the local school district to confirm school assignments for this home.
Get a cash offer in 3 minutes
Find out how much your home could sell for in as little as 3 minutes with a no-obligation cash offer.
Estimated market value
$241,300
Get a cash offer in 3 minutes
Find out how much your home could sell for in as little as 3 minutes with a no-obligation cash offer.
Estimated market value
$241,300
Nearby cities
Nearby neighborhoods
- Briargate Real estate
- Central Colorado Springs Real estate
- Cimarron Hills Real estate
- East Colorado Springs Real estate
- Northeast Colorado Springs Real estate
- Northwest Colorado Springs Real estate
- Old Colorado City Real estate
- Powers Real estate
- Southeast Colorado Springs Real estate
- Southwest Colorado Springs Real estate
Nearby zip codes
Other Colorado Springs Topics
- Apartments for Rent in 80918
- Houses for Sale in 80918
- Houses for Rent in 80918
- 80918 Real Estate
- Colorado Springs Condos
- Houses for Sale in Colorado Springs
- Newest Listings in Colorado Springs
- Colorado Springs Home Values
- Colorado Springs Real Estate Agents
- Colorado Springs Refinance
- Colorado Springs Mortgage Rates
