Skip main navigation
Sold for $40,238,000
  • $40,238,000

    5531 E MOCKINGBIRD Lane, Paradise Valley, AZ 85253

    8beds
    20,919sqft
    Single Family Residence
    Built in 2020
    1.97 Acres Lot
    $-- Zestimate®
    $1,924/sqft
    $26,775 Estimated rent

    Home value

    Not available

    Estimated sales range

    Not available

    $26,775/mo

    Zestimate® history
    Loading
    Loading...

    Owner options

    List your home for rent

    $26,775/mo

    Rent Zestimate®

    Find your next renter with Zillow Rental Manager. Plus, with online applications, you can quickly screen prospective tenants – for free.

    Learn more

    $26,775/mo

    Rent Zestimate®

    Refinance and save

    $225,155/mo

    Est. payment

    Refinancing to a lower rate could help reduce your monthly payments and save thousands over the life of the loan.

    See today's rates

    $225,155/mo

    Est. payment

    Explore your selling options

    Work with a Zillow partner agent

    Leverage their expertise and Zillow's premium Showcase listings to get your home seen by more buyers.

    Get started

    List with your own agent

    Get your home in front of millions of buyers by listing it on Zillow.

    Learn how to do it

    Sell it yourself

    Take full control of how buyers see your home on Zillow by listing For Sale by Owner (FSBO).

    List your home

    What's special

    Gated entry with camerasMummy mountain viewsShooting rangeMezzanine officeSprawling lawnSeparate studio casitaFitness studio
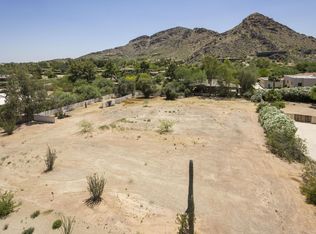
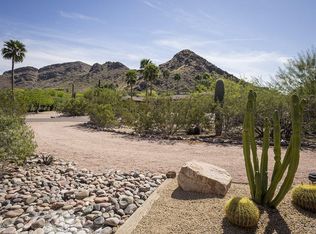
    Set on nearly 2 acres with Mummy Mountain views, this Paradise Valley estate offers 20,000+ sq ft plus 6,000 sq ft of garage for 18 cars plus lifts. Designed by Candelaria Design and built by Arcadia Custom Builders, with recently completed phase two design by Katie Bowe Design. Interior features include white oak floors, rift oak cabinetry, Sierra Pacific windows/doors, chef's kitchen, prep kitchen/butler's pantry, and dual 432-bottle wine walls. Control4 automation, whole-home audio, and gated entry with cameras. Lower level includes 10' ceilings, lounge/bar, theater, salon/spa with sauna, massage room, shooting range, safe room, and indoor recreation space, including go kart track and playground. Additional highlights: mezzanine office, fitness studio, and children's retreat. Resort-style grounds with pool, spa, sprawling lawn and a ramada with outdoor full kitchen, pizza oven, grill, smoker, bar, and misting system. A detached guest house with dual suites, full kitchen, and laundry, plus a separate studio casita, provide ample accommodations and completing this one-of-a-kind offering.

    Zillow last checked:

    Listing updated:

    Listed by:

    Katrina Barrett 520-403-5270,

    Local Luxury Christie's International Real Estate

    Bought with:

    Paulina Matteson, BR659084000

    SERHANT.

    Source: ARMLS,MLS#: 7018849MLS Logo

    Facts & features

    Interior

    Bedrooms & bathrooms
    • Bedrooms: 8
    • Bathrooms: 11
    • Full bathrooms: 7
    • 1/2 bathrooms: 4
    Heating
    • ENERGY STAR Qualified Equipment, Natural Gas
    Cooling
    • Central Air, Programmable Thmstat
    Appliances
    • Included: Dryer, Washer, Water Softener Owned, Built In Recycling, Refrigerator, Built-in Microwave, Dishwasher, Disposal, Gas Range, Water Purifier
    • Laundry: Inside, Engy Star (See Rmks)
    Features
    • Pantry, High Speed Internet, Smart Home, Double Vanity, Breakfast Bar, 9+ Flat Ceilings, Vaulted Ceiling(s), Kitchen Island, Full Bth Master Bdrm, Separate Shwr & Tub
    • Flooring: Stone, Wood
    • Basement: Finished,Full
    • Number of fireplaces: 3
    • Fireplace features: Fire Pit, Exterior Fireplace, Free Standing, Living Room, Gas
    Interior area
    • Total structure area: 20,919
    • Total interior livable area: 20,919 sqft

    Property

    Parking
    • Total spaces: 31
    • Parking features: RV Access/Parking, Gated, RV Gate, Garage Door Opener, Extended Length Garage, Direct Access, Over Height Garage, Temp Controlled
    • Garage spaces: 18
    • Uncovered spaces: 13
    Features
    • Stories: 1
    • Patio & porch: Covered, Patio
    • Exterior features: Private Yard, Sport Court(s), Storage, Built-in Barbecue
    • Has private pool: Yes
    • Pool features: Outdoor Pool, Heated
    • Has spa: Yes
    • Spa features: Heated, Private
    • Fencing: Block,Wrought Iron
    • Has view: Yes
    • View description: Mountain(s)
    Lot
    • Size: 1.97 Acres
    • Features: North/South Exposure, Corner Lot, Grass Front, Grass Back, Auto Timer H2O Front, Auto Timer H2O Back
    Details
    • Additional structures: Guest House, Gazebo
    • Parcel number: 16865034A
    • Special conditions: Owner/Agent

    Construction

    Type & style
    • Home type: SingleFamily
    • Architectural style: Contemporary
    • Property subtype: Single Family Residence
    Materials
    • Spray Foam Insulation, Stucco, Other, Steel Frame, Wood Frame, Painted, Stone, Block
    • Roof: Tile,Foam,Metal
    Condition
    • Year built: 2020
    Details
    • Builder name: Arcadia Builders

    Utilities & green energy

    • Sewer: Public Sewer
    • Water: City Water
    Green energy
    • Water conservation: Tankless Ht Wtr Heat

    Community & neighborhood

    Security
    • Security features: Fire Sprinkler System, Security System Owned
    Location
    • Region: Paradise Valley
    • Subdivision: TURQUOISE HILLS 1A

    Other

    Other facts
    • Listing terms: Cash,Conventional,1031 Exchange
    • Ownership: Fee Simple

    Price history

    DateEventPrice
    7/9/2026Sold$40,238,000+0.6%$1,924/sqft
    Source: ARMLS #7018849 Report a problem
    7/2/2026Pending sale$40,000,000$1,912/sqft
    Source: ARMLS #7018849 Report a problem
    4/24/2026Listed for sale$40,000,000+45.5%$1,912/sqft
    Source: ARMLS #7018849 Report a problem
    6/1/2025Listing removed$27,500,000$1,315/sqft
    Source: ARMLS #6534041 Report a problem
    12/13/2023Listing removed--
    Source: ARMLS #6534041 Report a problem
    7/13/2023Listing removed$27,500,000$1,315/sqft
    Source: ARMLS #6534041 Report a problem
    3/22/2023Listed for sale$27,500,000+311.5%$1,315/sqft
    Source: ARMLS #6534041 Report a problem
    7/6/2020Sold$6,683,000+14.2%$319/sqft
    Source: ARMLS #6050702 Report a problem
    6/6/2020Pending sale$5,850,000$280/sqft
    Source: Launch Real Estate #6050702 Report a problem
    3/14/2020Listed for sale$5,850,000+451.9%$280/sqft
    Source: Launch Real Estate #6050702 Report a problem
    7/20/2018Sold$1,060,000-3.6%$51/sqft
    Source: Agent Provided Report a problem
    7/7/2018Pending sale$1,100,000$53/sqft
    Source: RE/MAX FINE PROPERTIES #5784565 Report a problem
    6/23/2018Listed for sale$1,100,000$53/sqft
    Source: RE/MAX Fine Properties #5784565 Report a problem

    Public tax history

    YearProperty taxesTax assessment
    2022-- $324,950 +14.7%
    2021$5,784 +8.5%$283,330 +109.3%
    2020$5,330 +17.6%$135,345 +48.2%
    2019$4,532 $91,330 +1.2%
    2018$4,532 -6%$90,250 +26.8%
    2017$4,822 +8.7%$71,200 +1.6%
    2016$4,437 +4.1%$70,060
    2015$4,261 $70,060 +15.9%
    2014-- $60,430 +3.1%
    2013-- $58,600
    2012-- $58,600 -21.3%
    2011-- $74,430 -31.3%
    2010-- $108,410 -10.1%
    2009-- $120,570 +0%
    2008-- $120,550 +25%
    2007-- $96,450 +45.9%
    2006-- $66,100
    2005-- $66,100 +21.3%
    2004-- $54,500
    2003-- $54,500 +30.7%
    2002-- $41,700

    Find assessor info on the county website

    Neighborhood: 85253

    Nearby schools

    GreatSchools rating
    Schools provided by the listing agent
    • Elementary: Cherokee Elementary School
    • Middle: Cocopah Middle School
    • High: Chaparral High School
    • District: Scottsdale Unified District

    Source: ARMLS. This data may not be complete. We recommend contacting the local school district to confirm school assignments for this home.