SELLER IS OFFERING $5,000 CLOSING COST CREDIT WITH ACCEPTABLE OFFER-BUY DOWN YOUR RATE OR COVER CLOSING COSTS! Tucked away on a quiet street, this home is conveniently located near everything! It boasts generous space with two distinct living areas and bedrooms situated on both the main and lower levels. From the moment you step into this bright and inviting residence, you'll experience the warmth and charm characteristic of 1960s midcentury homes. On one side, you'll find the kitchen with a breakfast bar and white quartz counters. On the opposite side, a beautiful sunroom perfect for plant lovers. In between lies versatile open floorplan with ample space for living and dining. Head downstairs to find even more possibilities – a second living area, a fitness space, bedroom, full bathroom, laundry facilities, and additional storage. Outside, a multi-level deck and patio create an ideal setting for entertaining. Flat yard. Tons of parking. No HOA. All just 5.5 miles from Uptown Charlotte
Closed
$365,000
5531 Grafton Pl, Charlotte, NC 28212
3beds
2,467sqft
Single Family Residence
Built in 1960
0.41 Acres Lot
$399,600 Zestimate®
$148/sqft
$2,366 Estimated rent
Home value
$399,600
$372,000 - $432,000
$2,366/mo
Zestimate® history
Owner options
List your home for rent
$2,366/mo
Rent Zestimate®
Find your next renter with Zillow Rental Manager. Plus, with online applications, you can quickly screen prospective tenants – for free.
$2,366/mo
Rent Zestimate®
Refinance and save
$2,212/mo
Est. payment
Refinancing to a lower rate could help reduce your monthly payments and save thousands over the life of the loan.
$2,212/mo
Est. payment
Explore your selling options
Work with a Zillow partner agent
Leverage their expertise and Zillow's premium Showcase listings to get your home seen by more buyers.
Get startedList with your own agent
Get your home in front of millions of buyers by listing it on Zillow.
Learn how to do itSell it yourself
Take full control of how buyers see your home on Zillow by listing For Sale by Owner (FSBO).
List your homeWhat's special
Flat yardBright and inviting residenceBeautiful sunroomMulti-level deck and patioWarmth and charmGenerous spaceFitness space
Zillow last checked:
Listing updated:
Listed by:
Mike Boris mike@nestlewoodrealty.com,
Nestlewood Realty, LLC
Bought with:
Joe Ausman
Realty One Group Revolution
Source: Canopy MLS as distributed by MLS GRID,MLS#: 4182556
Facts & features
Interior
Bedrooms & bathrooms
- Bedrooms: 3
- Bathrooms: 2
- Full bathrooms: 2
- Main level bedrooms: 2
Primary bedroom
- Features: Built-in Features, Ceiling Fan(s)
- Level: Main
Primary bedroom
- Level: Main
Bedroom s
- Features: Built-in Features, Ceiling Fan(s)
- Level: Main
Bedroom s
- Level: Basement
Bedroom s
- Level: Main
Bedroom s
- Level: Basement
Bathroom full
- Level: Main
Bathroom full
- Level: Basement
Bathroom full
- Level: Main
Bathroom full
- Level: Basement
Bonus room
- Level: Basement
Bonus room
- Level: Basement
Dining room
- Level: Main
Dining room
- Level: Main
Kitchen
- Features: Breakfast Bar
- Level: Main
Kitchen
- Level: Main
Laundry
- Level: Basement
Laundry
- Level: Basement
Living room
- Level: Main
Living room
- Level: Main
Recreation room
- Level: Basement
Recreation room
- Level: Basement
Sunroom
- Level: Main
Sunroom
- Level: Main
Utility room
- Level: Basement
Utility room
- Level: Basement
Heating
- Central, Electric, Forced Air, Heat Pump
Cooling
- Ceiling Fan(s), Central Air
Appliances
- Included: Dishwasher, Electric Range, Electric Water Heater, Microwave, Refrigerator
- Laundry: In Basement, Laundry Room
Features
- Breakfast Bar, Built-in Features, Open Floorplan
- Flooring: Vinyl, Wood
- Basement: Daylight,Exterior Entry,Finished,Storage Space,Sump Pump,Walk-Out Access
- Fireplace features: Wood Burning
Interior area
- Total structure area: 1,207
- Total interior livable area: 2,467 sqft
- Finished area above ground: 1,207
- Finished area below ground: 1,260
Property
Parking
- Parking features: Driveway
- Has uncovered spaces: Yes
- Details: Long driveway fits 4+ cars and street parking.
Accessibility
- Accessibility features: Two or More Access Exits
Features
- Levels: One
- Stories: 1
- Patio & porch: Covered, Deck, Patio
Lot
- Size: 0.41 Acres
- Features: Level, Private, Wooded
Details
- Parcel number: 13304305
- Zoning: N1-B
- Special conditions: Standard
Construction
Type & style
- Home type: SingleFamily
- Architectural style: Ranch
- Property subtype: Single Family Residence
Materials
- Brick Full
- Roof: Composition
Condition
- New construction: No
- Year built: 1960
Utilities & green energy
- Sewer: Public Sewer
- Water: City
Community & HOA
Community
- Subdivision: Hillcrest Acres
Location
- Region: Charlotte
Financial & listing details
- Price per square foot: $148/sqft
- Tax assessed value: $305,600
- Annual tax amount: $2,623
- Date on market: 9/13/2024
- Cumulative days on market: 57 days
- Listing terms: Cash,Conventional,FHA,VA Loan,Other - See Remarks
- Exclusions: Dining Room Light Fixture, Ring Door bell.
- Road surface type: Asphalt, Paved
Price history
| Date | Event | Price |
|---|---|---|
| 12/6/2024 | Sold | $365,000-1.3%$148/sqft |
Source:  Canopy MLS as distributed by MLS GRID #4182556 Report a problem Canopy MLS as distributed by MLS GRID #4182556 Report a problem | ||
| 10/31/2024 | Price change | $369,900-0.8%$150/sqft |
Source: Canopy MLS as distributed by MLS GRID #4182556 Report a problem | ||
| 10/16/2024 | Price change | $372,900-1.8%$151/sqft |
Source: Canopy MLS as distributed by MLS GRID #4182556 Report a problem | ||
| 9/13/2024 | Listed for sale | $379,900+279.9%$154/sqft |
Source: Canopy MLS as distributed by MLS GRID #4182556 Report a problem | ||
| 12/12/2013 | Sold | $100,000+292.3%$41/sqft |
Source: Canopy MLS as distributed by MLS GRID #2166016 Report a problem | ||
| 10/10/2012 | Sold | $25,492-78.1%$10/sqft |
Source: Public Record Report a problem | ||
| 8/17/2010 | Listing removed | $116,500$47/sqft |
Source: Keller Williams Realty #915487 Report a problem | ||
| 2/6/2010 | Listed for sale | $116,500$47/sqft |
Source: WinWin Charlotte Partners, LLC #915487 Report a problem | ||
Public tax history
| Year | Property taxes | Tax assessment |
|---|---|---|
| 2025 | $2,623 +6.3% | $319,300 +4.5% |
| 2024 | $2,468 +3.6% | $305,600 |
| 2023 | $2,381 +6.3% | $305,600 +39.5% |
| 2022 | $2,240 +0.5% | $219,100 |
| 2021 | $2,229 +0.3% | $219,100 |
| 2020 | $2,221 +0.7% | $219,100 |
| 2019 | $2,206 +10.1% | $219,100 +48.9% |
| 2018 | $2,003 +2.3% | $147,100 |
| 2017 | $1,958 | $147,100 |
| 2016 | $1,958 | $147,100 -0.7% |
| 2015 | $1,958 | $148,100 +2.1% |
| 2014 | -- | $145,000 |
| 2013 | -- | $145,000 |
| 2012 | -- | $145,000 |
| 2011 | -- | $145,000 +46.8% |
| 2010 | -- | $98,800 |
| 2009 | -- | $98,800 |
| 2008 | -- | $98,800 |
| 2007 | -- | $98,800 |
| 2006 | -- | $98,800 |
| 2005 | -- | $98,800 |
| 2004 | -- | $98,800 |
| 2003 | -- | $98,800 +3.5% |
| 2002 | -- | $95,500 |
| 2001 | -- | $95,500 |
| 2000 | -- | $95,500 |
Find assessor info on the county website
Neighborhood: North Sharon Amity
Nearby homes
- $280,0003 bd2 ba1.2k sqft5523 Grafton Pl, Charlotte, NC 28212Sold
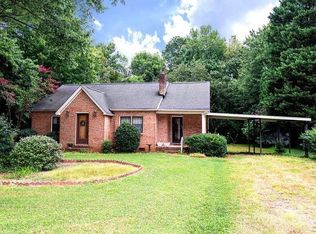
- $456,0005 bd3 ba2.4k sqft5539 Grafton Pl, Charlotte, NC 28212Sold
- $694,6001 bd1 ba3.8k sqft5545 Grafton Pl, Charlotte, NC 28212Off Market
- $---- bd-- ba2.1k sqft5534 Albemarle Rd SUITE 109, Charlotte, NC 28212Off Market

- $--4 bd1 ba-- sqft5534 Albemarle Rd SUITE 105, Charlotte, NC 28212Off Market
- $413,5004 bd2 ba1.8k sqft5524 Grafton Pl, Charlotte, NC 28212Off Market
- $456,5003 bd2 ba2.2k sqft5532 Grafton Pl, Charlotte, NC 28212Off Market
- $1,300,0003 bd2 ba2.5k sqft5514 Grafton Pl, Charlotte, NC 28212For Sale
Nearby schools
GreatSchools rating
- 6/10Winterfield ElementaryGrades: PK-5Distance: 0.8 mi
- 7/10Eastway MiddleGrades: 6-8Distance: 1.4 mi
- 1/10Garinger High SchoolGrades: 9-12Distance: 3.1 mi
Get a cash offer in 3 minutes
Find out how much your home could sell for in as little as 3 minutes with a no-obligation cash offer.
Estimated market value
$399,600
Get a cash offer in 3 minutes
Find out how much your home could sell for in as little as 3 minutes with a no-obligation cash offer.
Estimated market value
$399,600
Nearby cities
Nearby neighborhoods
Nearby zip codes
Other Charlotte Topics
