If you are tired of all the traditional housing options, this contemporary gem is just what you have been seeking! Unbelievable space & style stretched across this spacious 1 level home flooded with natural light featuring: an oversized living room & an entertainment sized dining room with a groovy conversation pit in between with a cozy wood burning fireplace; efficient eat in kitchen with adjoining family room perfect for comfortable daily living opening to the rear deck where nature will sooth your worries away! Three bedrooms & two full baths + full sized laundry complete this side of the home. The versatile studio / home office / 4th bedroom with dramatic ceilings offers endless possibilities and is thoughtfully situated on the back left corner of the residence providing for ultimate quiet & privacy + access to another rear deck. Relax on the screened porch as you entertain friends & family; the oversized 2 car garage offers plenty of space to keep your vehicles out of the weather + storage space too. New heating & air conditioning in 2018; 3 new high end Andersen sliding doors 2023/2024 & several Andersen replacement window panels; kitchen stove & refrigerator 2021, new clothes dryer 2025.
Sold for $695,000
$695,000
5531 High Tor Hl, Columbia, MD 21045
4beds
2,632sqft
Single Family Residence
Built in 1974
0.45 Acres Lot
$699,500 Zestimate®
$264/sqft
$3,424 Estimated rent
Home value
$699,500
$651,000 - $748,000
$3,424/mo
Zestimate® history
Owner options
List your home for rent
$3,424/mo
Rent Zestimate®
Find your next renter with Zillow Rental Manager. Plus, with online applications, you can quickly screen prospective tenants – for free.
$3,424/mo
Rent Zestimate®
Refinance and save
$6,371/mo
Est. payment
Refinancing to a lower rate could help reduce your monthly payments and save thousands over the life of the loan.
$6,371/mo
Est. payment
Explore your selling options
Work with a Zillow partner agent
Leverage their expertise and Zillow's premium Showcase listings to get your home seen by more buyers.
Get startedList with your own agent
Get your home in front of millions of buyers by listing it on Zillow.
Learn how to do itSell it yourself
Take full control of how buyers see your home on Zillow by listing For Sale by Owner (FSBO).
List your homeWhat's special
Cozy wood burning fireplaceRear deckDramatic ceilingsAdjoining family roomScreened porchEfficient eat in kitchenGroovy conversation pit
Zillow last checked:
Listing updated:
Listed by:
Greg Kinnear 410-423-5280,
RE/MAX Advantage Realty,
Listing Team: Team Kinnear
Bought with:
John Mondy, 596112
Corner House Realty
Source: Bright MLS,MLS#: MDHW2051418
Facts & features
Interior
Bedrooms & bathrooms
- Bedrooms: 4
- Bathrooms: 2
- Full bathrooms: 2
- Main level bathrooms: 2
- Main level bedrooms: 4
Rooms
- Room types: Living Room, Dining Room, Bedroom 2, Bedroom 3, Bedroom 4, Kitchen, Family Room, Den, Breakfast Room, Bedroom 1
Bedroom 1
- Features: Flooring - Carpet, Ceiling Fan(s)
- Level: Main
- Area: 210 Square Feet
- Dimensions: 15 x 14
Bedroom 2
- Features: Flooring - Carpet
- Level: Main
- Area: 132 Square Feet
- Dimensions: 12 x 11
Bedroom 3
- Features: Flooring - Carpet
- Level: Main
- Area: 130 Square Feet
- Dimensions: 13 x 10
Bedroom 4
- Features: Flooring - Wood
- Level: Main
- Area: 285 Square Feet
- Dimensions: 19 x 15
Breakfast room
- Features: Flooring - HardWood
- Level: Main
- Area: 72 Square Feet
- Dimensions: 9 x 8
Den
- Features: Flooring - HardWood, Fireplace - Wood Burning
- Level: Main
- Area: 156 Square Feet
- Dimensions: 13 x 12
Dining room
- Features: Flooring - HardWood
- Level: Main
- Area: 266 Square Feet
- Dimensions: 19 x 14
Family room
- Features: Flooring - HardWood
- Level: Main
- Area: 255 Square Feet
- Dimensions: 17 x 15
Kitchen
- Features: Flooring - Ceramic Tile
- Level: Main
- Area: 234 Square Feet
- Dimensions: 13 x 18
Living room
- Features: Flooring - HardWood
- Level: Main
- Area: 266 Square Feet
- Dimensions: 19 x 14
Heating
- Forced Air, Natural Gas
Cooling
- Ceiling Fan(s), Central Air, Electric
Appliances
- Included: Dishwasher, Disposal, Dryer, Exhaust Fan, Refrigerator, Cooktop, Washer, Water Heater, Gas Water Heater
- Laundry: Has Laundry, Main Level, Washer In Unit, Dryer In Unit
Features
- Breakfast Area, Dining Area, Entry Level Bedroom, Open Floorplan, Formal/Separate Dining Room, Eat-in Kitchen, Kitchen - Table Space, Walk-In Closet(s), High Ceilings, Cathedral Ceiling(s)
- Flooring: Carpet, Hardwood, Ceramic Tile, Wood
- Doors: Sliding Glass, Insulated
- Windows: Double Pane Windows, Insulated Windows, Screens, Energy Efficient
- Has basement: No
- Number of fireplaces: 1
- Fireplace features: Wood Burning
Interior area
- Total structure area: 2,632
- Total interior livable area: 2,632 sqft
- Finished area above ground: 2,632
- Finished area below ground: 0
Property
Parking
- Total spaces: 7
- Parking features: Garage Faces Front, Garage Door Opener, Inside Entrance, Built In, Attached, Driveway
- Attached garage spaces: 2
- Uncovered spaces: 5
Accessibility
- Accessibility features: None
Features
- Levels: One
- Stories: 1
- Patio & porch: Porch, Screened
- Exterior features: Sidewalks, Street Lights
- Pool features: Community
Lot
- Size: 0.45 Acres
Details
- Additional structures: Above Grade, Below Grade
- Parcel number: 1416109169
- Zoning: NT
- Special conditions: Standard
Construction
Type & style
- Home type: SingleFamily
- Architectural style: Contemporary
- Property subtype: Single Family Residence
Materials
- Frame, Brick, Wood Siding
- Foundation: Crawl Space
Condition
- New construction: No
- Year built: 1974
Utilities & green energy
- Sewer: Public Sewer
- Water: Public
Community & HOA
Community
- Subdivision: Village Of Long Reach
HOA
- Has HOA: Yes
- Amenities included: Basketball Court, Common Grounds, Community Center, Dog Park, Fitness Center, Golf Course, Golf Course Membership Available, Jogging Path, Lake, Picnic Area, Indoor Pool, Pool, Pool Mem Avail, Recreation Facilities, Tennis Court(s), Tot Lots/Playground
- Services included: Common Area Maintenance, Management, Pool(s), Recreation Facility
- HOA fee: $1,600 annually
- HOA name: COLUMBIA ASSOCIATION
Location
- Region: Columbia
Financial & listing details
- Price per square foot: $264/sqft
- Tax assessed value: $500,733
- Annual tax amount: $7,546
- Date on market: 4/25/2025
- Listing agreement: Exclusive Right To Sell
- Ownership: Fee Simple
Price history
| Date | Event | Price |
|---|---|---|
| 5/15/2025 | Sold | $695,000+2.2%$264/sqft |
Source:  Bright MLS #MDHW2051418 Report a problem Bright MLS #MDHW2051418 Report a problem | ||
| 4/27/2025 | Pending sale | $679,900$258/sqft |
Source: Bright MLS #MDHW2051418 Report a problem | ||
| 4/25/2025 | Listed for sale | $679,900$258/sqft |
Source: Bright MLS #MDHW2051418 Report a problem | ||
Public tax history
| Year | Property taxes | Tax assessment |
|---|---|---|
| 2025 | $8,499 +50.7% | $546,667 +9.2% |
| 2024 | $5,638 +10.1% | $500,733 +10.1% |
| 2023 | $5,121 +0.1% | $454,800 |
| 2022 | $5,118 +0.1% | $454,800 +0.1% |
| 2021 | $5,115 +0.1% | $454,267 +0.1% |
| 2020 | $5,112 +0.6% | $454,000 |
| 2019 | $5,082 -6.9% | $454,000 +1.2% |
| 2018 | $5,456 -15.8% | $448,667 +0.6% |
| 2017 | $6,479 +424.3% | $446,000 +1.7% |
| 2016 | $1,236 | $438,433 +1.8% |
| 2015 | $1,236 +2.5% | $430,867 +1.8% |
| 2014 | $1,206 | $423,300 |
| 2013 | -- | $423,300 |
| 2012 | -- | $423,300 -0.4% |
| 2011 | -- | $424,900 0% |
| 2010 | -- | $424,920 |
| 2009 | -- | $424,920 -8.4% |
| 2008 | -- | $463,990 +14.5% |
| 2007 | -- | $405,222 +17% |
| 2006 | -- | $346,456 +20.4% |
| 2005 | -- | $287,690 +8.5% |
| 2004 | -- | $265,216 +9.3% |
| 2003 | -- | $242,743 +10.2% |
| 2002 | -- | $220,270 +1.8% |
| 2001 | -- | $216,402 +154.6% |
| 2000 | -- | $85,010 |
Find assessor info on the county website
Neighborhood: 21045
Nearby homes
- $671,0004 bd3 ba2.2k sqft5527 High Tor Hl, Columbia, MD 21045Sold

- $643,3005 bd4 ba2.7k sqft5535 High Tor Hl, Columbia, MD 21045Off Market
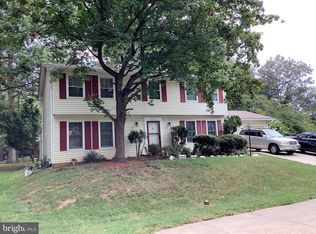
- $664,800-- bd3 ba2.2k sqft5539 High Tor Hl, Columbia, MD 21045Off Market
- $658,6004 bd3 ba3k sqft5523 High Tor Hl, Columbia, MD 21045Off Market
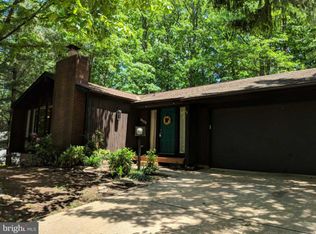
- $698,2004 bd3 ba2.1k sqft5653 Roundtree Ln, Columbia, MD 21045Off Market
- $778,6005 bd4 ba3.6k sqft5660 Roundtree Ln, Columbia, MD 21045Off Market
- $651,300-- bd2 ba2.4k sqft5532 High Tor Hl, Columbia, MD 21045Off Market
- $685,700-- bd3 ba2.5k sqft5484 Wingborne Ct, Columbia, MD 21045Off Market
Nearby schools
GreatSchools rating
- 7/10Phelps Luck Elementary SchoolGrades: PK-5Distance: 0.4 mi
- 7/10Bonnie Branch Middle SchoolGrades: 6-8Distance: 2.3 mi
- 9/10Howard High SchoolGrades: 9-12Distance: 0.5 mi
Schools provided by the listing agent
- Elementary: Phelps Luck
- Middle: Bonnie Branch
- High: Howard
- District: Howard County Public School System
Source: Bright MLS. This data may not be complete. We recommend contacting the local school district to confirm school assignments for this home.
Get a cash offer in 3 minutes
Find out how much your home could sell for in as little as 3 minutes with a no-obligation cash offer.
Estimated market value
$699,500
Get a cash offer in 3 minutes
Find out how much your home could sell for in as little as 3 minutes with a no-obligation cash offer.
Estimated market value
$699,500
- Maryland
- Howard County
- Columbia
- 21045
- 5531 High Tor Hl
