We are now in a multiple offer situation.......all offers best and final due by 12p noon Monday (Nov 10) morning please. Thank you!
Come Home to this beautiful custom 4 bedroom with another non-conforming bedroom/bonus room in basement with adjoining full bath), 4 1/2 bath Hampton II by Concord Homes, meticulously cared for since being built 19 years ago. Open kitchen with island lets the most popular room in the house be filled with friends and family. Wonderful Floor plan perfect for a busy family, plenty of good sized bedrooms for the whole family. All new roof, gutters, garage doors, and water heater!! HVAC 5 years old. You'll need to do nothing to this beauty, but move right in and start loving your new life! Incredible schools and restaurants and shops nearby. Luxurious screened in porch added 4 years ago with attractive stone fireplace, lovely to enjoy the Chiefs game out there on these beautiful fall evenings! Attractive landscaping spans the perimeter. Plenty of living space, every room well appointed. Finished basement a great hang out with full bar for entertaining. Come fall in love with this wonderful home in a beautiful neighborhood!
Sold
Price Unknown
5531 Hilltop Dr, Shawnee, KS 66226
4beds
3,368sqft
Single Family Residence
Built in 2006
9,147 Square Feet Lot
$662,500 Zestimate®
$--/sqft
$4,799 Estimated rent
Home value
$662,500
$616,000 - $709,000
$4,799/mo
Zestimate® history
Owner options
List your home for rent
$4,799/mo
Rent Zestimate®
Find your next renter with Zillow Rental Manager. Plus, with online applications, you can quickly screen prospective tenants – for free.
$4,799/mo
Rent Zestimate®
Refinance and save
$800/mo
Est. payment
Refinancing to a lower rate could help reduce your monthly payments and save thousands over the life of the loan.
$800/mo
Est. payment
Explore your selling options
Work with a Zillow partner agent
Leverage their expertise and Zillow's premium Showcase listings to get your home seen by more buyers.
Get startedList with your own agent
Get your home in front of millions of buyers by listing it on Zillow.
Learn how to do itSell it yourself
Take full control of how buyers see your home on Zillow by listing For Sale by Owner (FSBO).
List your homeWhat's special
Zillow last checked:
Listing updated:
Listed by:
Sudy Hurst 913-481-9370,
ReeceNichols- Leawood Town Center
Bought with:
Dianna Sheridan, 2016039621
Platinum Realty LLC
Source: Heartland MLS as distributed by MLS GRID,MLS#: 2574253
Facts & features
Interior
Bedrooms & bathrooms
- Bedrooms: 4
- Bathrooms: 5
- Full bathrooms: 4
- 1/2 bathrooms: 1
Primary bedroom
- Features: Carpet
- Level: Second
- Area: 210 Square Feet
- Dimensions: 14 x 15
Bedroom 2
- Features: Carpet
- Level: Second
- Area: 165 Square Feet
- Dimensions: 11 x 15
Bedroom 3
- Features: Carpet
- Level: Second
- Area: 154 Square Feet
- Dimensions: 11 x 14
Bedroom 4
- Features: Carpet
- Level: Second
- Area: 156 Square Feet
- Dimensions: 12 x 13
Breakfast room
- Features: Wood Floor
- Level: First
- Area: 80 Square Feet
- Dimensions: 8 x 10
Dining room
- Level: First
- Area: 169 Square Feet
- Dimensions: 13 x 13
Great room
- Features: Fireplace
- Level: First
- Area: 272 Square Feet
- Dimensions: 16 x 17
Kitchen
- Features: Wood Floor
- Level: First
- Area: 162 Square Feet
- Dimensions: 9 x 18
Heating
- Forced Air
Cooling
- Electric
Appliances
- Included: Dishwasher, Disposal, Humidifier, Microwave
- Laundry: Bedroom Level, Upper Level
Features
- Ceiling Fan(s), Custom Cabinets, Kitchen Island, Painted Cabinets, Pantry, Smart Thermostat, Vaulted Ceiling(s), Walk-In Closet(s)
- Flooring: Carpet, Wood
- Windows: Thermal Windows
- Basement: Concrete,Finished,Full,Interior Entry,Sump Pump
- Number of fireplaces: 1
- Fireplace features: Gas Starter, Great Room
Interior area
- Total structure area: 3,368
- Total interior livable area: 3,368 sqft
- Finished area above ground: 2,468
- Finished area below ground: 900
Property
Parking
- Total spaces: 3
- Parking features: Attached, Garage Faces Front
- Attached garage spaces: 3
Lot
- Size: 9,147 Square Feet
- Dimensions: 8975
- Features: City Lot
Details
- Parcel number: Qp38740000 0322
Construction
Type & style
- Home type: SingleFamily
- Architectural style: Traditional
- Property subtype: Single Family Residence
Materials
- Frame, Lap Siding
- Roof: Composition
Condition
- Year built: 2006
Details
- Builder name: Concord/Hampton II
Utilities & green energy
- Sewer: Public Sewer
- Water: Public
Community & HOA
Community
- Security: Smoke Detector(s)
- Subdivision: Grey Oaks Country Crossing
HOA
- Has HOA: Yes
- Amenities included: Play Area, Pool
- Services included: Curbside Recycle, Trash
- HOA fee: $800 annually
- HOA name: Grey Oaks Homes Association
Location
- Region: Shawnee
Financial & listing details
- Tax assessed value: $461,800
- Annual tax amount: $6,140
- Date on market: 11/7/2025
- Listing terms: Cash,Conventional,FHA,VA Loan
- Exclusions: Fp
- Ownership: Private
Price history
| Date | Event | Price |
|---|---|---|
| 1/28/2026 | Sold | -- |
Source:  Heartland MLS as distributed by MLS GRID #2574253 Report a problem Heartland MLS as distributed by MLS GRID #2574253 Report a problem | ||
| 11/14/2025 | Pending sale | $650,000$193/sqft |
Source: Heartland MLS as distributed by MLS GRID #2574253 Report a problem | ||
| 11/11/2025 | Contingent | $650,000$193/sqft |
Source: Heartland MLS as distributed by MLS GRID #2574253 Report a problem | ||
| 11/7/2025 | Listed for sale | $650,000$193/sqft |
Source: Heartland MLS as distributed by MLS GRID #2574253 Report a problem | ||
Public tax history
| Year | Property taxes | Tax assessment |
|---|---|---|
| 2025 | $6,211 +1.2% | $53,107 +0.7% |
| 2024 | $6,140 -0.2% | $52,728 +0.8% |
| 2023 | $6,151 +5.9% | $52,290 +8.1% |
| 2022 | $5,806 | $48,357 +14.4% |
| 2021 | -- | $42,274 +4.6% |
| 2020 | $5,091 | $40,423 +4.7% |
| 2019 | -- | $38,617 -2% |
| 2018 | -- | $39,399 +0.1% |
| 2017 | $5,203 +3.6% | $39,376 +4.9% |
| 2016 | $5,020 +2.4% | $37,525 +4.3% |
| 2015 | $4,905 +7.4% | $35,984 +8.3% |
| 2013 | $4,568 -5.3% | $33,224 -2.5% |
| 2012 | $4,823 -1.2% | $34,075 -1.5% |
| 2010 | $4,879 +7.6% | $34,581 |
| 2009 | $4,535 -5% | $34,581 -1.7% |
| 2008 | $4,771 +1.9% | $35,188 -0.7% |
| 2007 | $4,684 +24.7% | $35,432 +19.2% |
| 2006 | $3,756 | $29,716 +539.9% |
| 2005 | -- | $4,644 |
Find assessor info on the county website
Neighborhood: Grey Oaks
Nearby homes
- $531,4005 bd3 ba2.4k sqft5527 Hilltop Dr, Shawnee, KS 66226Off Market
- $563,3005 bd5 ba2.3k sqft5535 Hilltop Dr, Shawnee, KS 66226Off Market
- $586,8004 bd4 ba2.6k sqft5526 Chouteau St, Shawnee, KS 66226Off Market
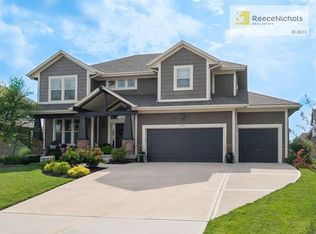
- $581,0004 bd3 ba2.6k sqft5530 Chouteau St, Shawnee, KS 66226Off Market
- $545,4005 bd4 ba2.3k sqft5523 Hilltop Dr, Shawnee, KS 66226Off Market
- $636,6004 bd4 ba2.8k sqft5522 Chouteau St, Shawnee, KS 66226Off Market
- $626,3004 bd4 ba4k sqft5534 Chouteau St, Shawnee, KS 66226Off Market
- $565,1005 bd5 ba3k sqft5530 Hilltop Dr, Shawnee, KS 66226Off Market
Nearby schools
GreatSchools rating
- 8/10Prairie Ridge Elementary SchoolGrades: PK-5Distance: 0.4 mi
- 8/10Monticello Trails Middle SchoolGrades: 6-8Distance: 0.7 mi
- 10/10Mill Valley High SchoolGrades: 9-12Distance: 0.6 mi
Schools provided by the listing agent
- Elementary: Prairie Ridge
- Middle: Monticello Trails
- High: Mill Valley
Source: Heartland MLS as distributed by MLS GRID. This data may not be complete. We recommend contacting the local school district to confirm school assignments for this home.
Get a cash offer in 3 minutes
Find out how much your home could sell for in as little as 3 minutes with a no-obligation cash offer.
Estimated market value
$662,500
Get a cash offer in 3 minutes
Find out how much your home could sell for in as little as 3 minutes with a no-obligation cash offer.
Estimated market value
$662,500
- Kansas
- Johnson County
- Shawnee
- 66226
- Grey Oaks
- 5531 Hilltop Dr
Nearby cities
Nearby neighborhoods
Nearby zip codes
Other Shawnee Topics
