Skip main navigation
Off market
  • $395,500

    5531 Hopkinton Dr, Fort Wayne, IN 46814

    3beds
    2,093sqft
    SingleFamily
    Built in 1988
    0.59 Acres Lot
    $395,500 Zestimate®
    $189/sqft
    $2,312 Estimated rent

    Home value

    $395,500

    $376,000 - $415,000

    $2,312/mo

    Zestimate® history
    Loading
    Loading...

    Owner options

    List your home for rent

    $2,312/mo

    Rent Zestimate®

    Find your next renter with Zillow Rental Manager. Plus, with online applications, you can quickly screen prospective tenants – for free.

    Learn more

    $2,312/mo

    Rent Zestimate®

    Refinance and save

    $2,437/mo

    Est. payment

    Refinancing to a lower rate could help reduce your monthly payments and save thousands over the life of the loan.

    See today's rates

    $2,437/mo

    Est. payment

    Explore your selling options

    Work with a Zillow partner agent

    Leverage their expertise and Zillow's premium Showcase listings to get your home seen by more buyers.

    Get started

    List with your own agent

    Get your home in front of millions of buyers by listing it on Zillow.

    Learn how to do it

    Sell it yourself

    Take full control of how buyers see your home on Zillow by listing For Sale by Owner (FSBO).

    List your home

    What's special

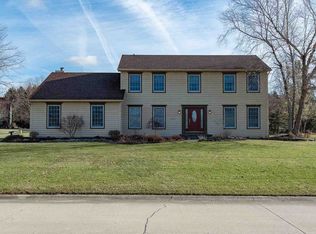
    Immaculate & move in ready for the Holidays! Wonderfully maintained 3 bedroom, 2.5 bath ranch home on full basement set on .58 acre lot. Great curb appeal with brick & vinyl exterior, mature landscaping, and covered front door entry. Welcoming foyer begins w/an entry door framed by leaded glass sidelights plus a large picture window has a convenient built-in window seat with storage for shoes. Creating an open floor plan the great room, dining area & kitchen flow together for a spacious main living space. The great room has a vaulted ceiling & a floor to ceiling brick fireplace flanked by tall windows. The adjacent dining area is big enough for a full dining set. The kitchen is furnished with tons of cabinetry, a pantry, center island for easy meal prep, a window over the sink, plus the stainless steel microwave & double oven gas range remains. Fantastic sunroom has a vaulted ceiling, 2 exterior doors & 3 walls of windows for relaxing backyard views. Spacious master suite offers a vaulted ceiling w/ceiling fan, an arched transom window, a deep walk-in closet has built-in organization, plus a private bath with vaulted ceiling & walk-in shower. Both secondary bedrooms are good sized w/ceiling fans & large closets. A second full bath offers a double bowl vanity. Large separate main floor laundry room has overhead cabinets for organization. The full unfinished basement provides plenty of room for future living space & a full brick fireplace has already been installed. Additional details include a natural trim package with 6 panel doors, over-sized ceramic tiled flooring, a split 3 car garage for flexibility, plus a backyard fully fenced area includes a secluded patio for a private oasis.

    This property is off market, which means it's not currently listed for sale or rent on Zillow. This may be different from what's available on other websites or public sources.

    Facts & features

    Interior

    Bedrooms & bathrooms
    • Bedrooms: 3
    • Bathrooms: 3
    • Full bathrooms: 2
    • 1/2 bathrooms: 1
    Heating
    • Other
    Cooling
    • Central
    Appliances
    • Included: Dishwasher, Garbage disposal, Microwave
    Features
    • Basement: Unfinished
    • Has fireplace: Yes
    • Fireplace features: masonry
    Interior area
    • Total interior livable area: 2,093 sqft

    Property

    Parking
    • Parking features: Garage - Attached
    Lot
    • Size: 0.59 Acres
    Details
    • Parcel number: 021121477009000075

    Construction

    Type & style
    • Home type: SingleFamily
    Materials
    • masonry
    • Roof: Asphalt
    Condition
    • Year built: 1988

    Community & neighborhood

    Location
    • Region: Fort Wayne

    HOA & financial

    HOA
    • Has HOA: Yes
    • HOA fee: $25 monthly

    Other

    Other facts
    • central_air_desc: Central A/C
    • roof_types: Unknown
    • has_ceiling_fan_fl: Y
    • architectural_style: Ranch
    • taxes_annual: 2163
    • grade_school: Aboite
    • heating_desc: Fireplace,Forced Air, Natural Gas
    • original_listhub_key: 3yd-FWAARIN-201850557

    Price history

    DateEventPrice
    12/11/2018Listing removed$254,900$122/sqft
    Source: Keller Williams Fort Wayne #201850557 Report a problem
    12/1/2018Price change$254,900-1.9%$122/sqft
    Source: Keller Williams Fort Wayne #201850557 Report a problem
    11/14/2018Price change$259,900+0%$124/sqft
    Source: Keller Williams Fort Wayne #201850557 Report a problem
    11/2/2018Price change$259,8000%$124/sqft
    Source: Owner Report a problem
    10/16/2018Pending sale$259,900$124/sqft
    Source: Owner Report a problem
    6/15/2018Listed for sale$259,900$124/sqft
    Source: Owner Report a problem

    Public tax history

    YearProperty taxesTax assessment
    2025$3,584 +3.7%$343,600 +3.1%
    2024$3,455 +12.4%$333,300 +3.5%
    2023$3,074 +14.7%$322,000 +13.2%
    2022$2,681 +2.2%$284,500 +11.3%
    2021$2,624 +4.9%$255,600 +2.4%
    2020$2,502 +8.1%$249,500 +5.1%
    2019$2,315 +7%$237,300 +8.3%
    2018$2,163 +2.7%$219,100 +7.3%
    2017$2,106 -0.5%$204,200 +3.2%
    2016$2,116 +8.4%$197,900 +7%
    2014$1,951 +1.9%$184,900 +2.2%
    2013$1,915 +2.1%$181,000 +2.1%
    2011$1,875 $177,200 +4.3%
    2010-- $169,900 -3.2%
    2007-- $175,600 +2.8%
    2005-- $170,900
    2004-- $170,900 +74.2%
    2001-- $98,100 +200%
    1999-- $32,700

    Find assessor info on the county website

    Neighborhood: Barrington Lake Estates

    Nearby schools

    GreatSchools rating
    Schools provided by the listing agent
    • Elementary: Aboite
    • Middle: Summit
    • High: Homestead
    • District: MSD of Southwest Allen Cnty

    Source: The MLS. This data may not be complete. We recommend contacting the local school district to confirm school assignments for this home.

    Get pre-qualified for a loan
    At Zillow Home Loans, we can pre-qualify you in as little as 5 minutes with no impact to your credit score.

    An equal housing lender. NMLS #10287.

    Sell for more on Zillow
    Get a Zillow Showcase℠ listing at no additional cost and you could sell for .
    $395,500
    2% more
    +$7,910
    With Zillow Showcase(estimated)
    $403,410