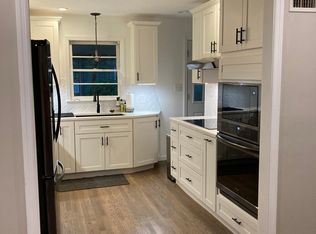
Gorgeous home in Mission with beautiful details and updates! All new interior paint and trim! Open and spacious living room with hardwood floors and lots of natural light, opens to the lovely dining room. Large kitchen boasts granite countertops, maple cabinets and stainless steel appliances. Backyard is fully fenced in and has a patio to relax on. New shed in backyard. The Pretty bathroom on the main floor features double vanities. Huge unfinished basement has tons of usable space for family entertaining and also has room for a home gym! Perfect location and is walking distance to parks, downtown Mission and easy highway access. Don’t miss the opportunity to call this charming home your own!
Sold
Zillow last checked:
Listing updated:
Bought with:
Jeff Manning, BR00017876
Source: Heartland MLS as distributed by MLS GRID,MLS#: 2459231
Price history
| Date | Event | Price |
|---|---|---|
| 11/20/2023 | Sold | -- |
Source:  Heartland MLS as distributed by MLS GRID #2459231 Report a problem Heartland MLS as distributed by MLS GRID #2459231 Report a problem | ||
| 10/26/2023 | Pending sale | $265,000$206/sqft |
Source: Heartland MLS as distributed by MLS GRID #2459231 Report a problem | ||
| 10/22/2023 | Contingent | $265,000$206/sqft |
Source: Heartland MLS as distributed by MLS GRID #2459231 Report a problem | ||
| 10/20/2023 | Listed for sale | $265,000+66.1%$206/sqft |
Source: Heartland MLS as distributed by MLS GRID #2459231 Report a problem | ||
| 10/19/2015 | Sold | -- |
Source: Heartland MLS as distributed by MLS GRID #45001_1958183 Report a problem | ||
| 9/18/2015 | Pending sale | $159,500$124/sqft |
Source: Keller Williams Realty Partner #1958183 Report a problem | ||
| 9/17/2015 | Listed for sale | $159,500+10%$124/sqft |
Source: Keller Williams Realty Partner #1958183 Report a problem | ||
| 8/11/2011 | Listing removed | $144,950$113/sqft |
Source: Prudential Kansas City Realty #1740440 Report a problem | ||
| 7/29/2011 | Listed for sale | $144,950+93.5%$113/sqft |
Source: Prudential Kansas City Realty #1740440 Report a problem | ||
| 3/31/2011 | Sold | -- |
Source: Public Record Report a problem | ||
| 1/27/2011 | Price change | $74,900-6.3%$58/sqft |
Source: Reece and Nichols Realtors #1690727 Report a problem | ||
| 12/31/2010 | Price change | $79,900-11.1%$62/sqft |
Source: Reece and Nichols Realtors #1690727 Report a problem | ||
| 12/8/2010 | Price change | $89,900-18.2%$70/sqft |
Source: Reece and Nichols Realtors #1690727 Report a problem | ||
| 12/4/2010 | Listed for sale | $109,900$85/sqft |
Source: Reece and Nichols Realtors #1690727 Report a problem | ||
| 10/8/2010 | Listing removed | $109,900$85/sqft |
Source: Reece and Nichols Realtors #1690727 Report a problem | ||
| 9/24/2010 | Price change | $109,900-11.1%$85/sqft |
Source: Reece and Nichols Realtors #1690727 Report a problem | ||
| 8/25/2010 | Listed for sale | $123,600$96/sqft |
Source: Reece and Nichols Realtors #1690727 Report a problem | ||
| 8/6/2010 | Sold | -- |
Source: Public Record Report a problem | ||

Get a cash offer in 3 minutes
Find out how much your home could sell for in as little as 3 minutes with a no-obligation cash offer.
Estimated market value
$335,900
